
Sattva Courtyard Model Apartments
The Sattva Courtyard Bangalore model apartment will let buyers walk through a furnished home before booking. Sattva Courtyard is a pre-launch project by Sattva Group on Old Madras Road (NH75), East Bengaluru, about 300 metres from Cheemasandra Lake. Details of the model apartment — its location, opening date and the apartment types it will show — are to be announced by the developer.
Until the model apartment opens, the developer’s brochure plans are the best guide to the homes: a 3 BHK, a 4 BHK with staff room and a 4 BHK Signature Duplex in Tower 7, each with published room sizes and carpet areas.
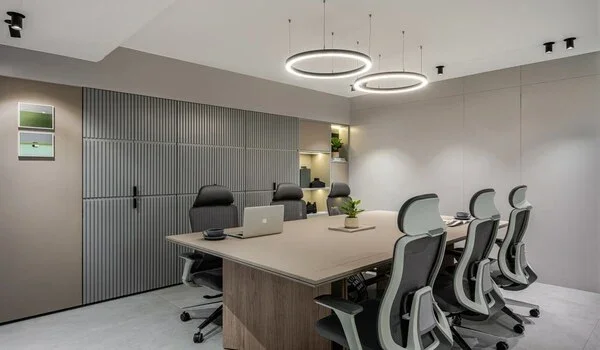
A model apartment is a home that is fully furnished to give everyone an idea of how the unit might look when finished. It helps buyers to understand the property before getting ownership.
Shown below are the apartment types and sizes at Sattva Courtyard
| Configuration | Super Built-up Area | Sample Plan (SBA / Carpet) |
|---|---|---|
| 3 BHK (3 toilets) | approx. 1,800 sq. ft. to 2,300 sq. ft. | Type 3d – 2,311 / 1,284 sq. ft. |
| 4 BHK + Staff Room (4 toilets) | approx. 2,600 sq. ft. to 3,000 sq. ft. | Type 5a – 2,991 / 1,793 sq. ft. |
| 4 BHK Signature Duplex (Tower 7) | 5,150 sq. ft. | Type 1 – 5,150 / 3,091 sq. ft. |
When the model apartment opens, look closely at the features the brochure highlights for every home:
- Four-sided ventilation, with no shared walls between homes
- Light entering the rooms from more than one side
- Separate living and dining areas, and a separate utility area
- Balconies, including double-height balconies in the duplex
- A staff room with its own toilet in the 4 BHK and the duplex
The published specifications include vitrified tiles in the foyer, living, dining, bedrooms and kitchen, anti-skid ceramic tiles in toilets and balconies, aluminium/UPVC sliding doors for the living room and bedrooms, chromium-plated fittings in all toilets, modular switches and DG backup up to 3 kVA per apartment — see the full Sattva Courtyard specifications. Brands, kitchen fittings, windows, paint and false-ceiling details are still to be confirmed by the developer, so treat the furniture and décor in any model apartment as indicative. Photos and videos of the model flats will be added to the gallery once they are available.
A model apartment gives a full view of how interior design can be done and how furniture can be placed. When you visit, you can:
- Compare the 3 BHK, 4 BHK and duplex layouts.
- Look at the design and feel of the house.
- Understand the space in the house.
- Check the size of every room against the brochure plan before booking.
- Choose the apartment type that best suits your family.
Advantages of visiting the Sattva Courtyard Model Apartment
- Buyers can get an idea of the final finishes of the home design.
- Buyers can choose an apartment type based on size and layout.
- They can see how furniture fits inside the rooms.
- They can see how much light and air the four-sided ventilation brings into each room.
- They can compare room sizes with the brochure plans.
- They can ask about the materials used in building the homes.
- They can ask about the fittings planned for each room.
A model apartment lets buyers visualise their future home before booking. Visit timings for the Sattva Courtyard model apartment are awaited; register through the enquiry form and you will be informed as soon as visits open.
FAQs
Details of the model apartments, including which apartment types will be shown, are to be announced by the developer. Sattva Courtyard offers three apartment types: a 3 BHK, a 4 BHK + staff room and a 4 BHK Signature Duplex in Tower 7.
Model apartment visit timings are awaited. Register through the enquiry form and you will be informed as soon as visits open.
Furnishing details for the model apartments are to be announced by the developer. Treat any furniture and décor shown as indicative; the standard finishes are those listed in the published specifications.