Sattva Courtyard 4 BHK Floor Plan
Sattva Courtyard 4 BHK apartment floor plan ranges from approximately 2,600 to 3,000 sq. ft. of Super Built-up Area, with four bedrooms, four toilets and a staff room. The Exclusive EOI price starts at ₹4.15 Cr onwards*. These homes suit extended and multi-generational families, households with live-in help and anyone who wants generous living space on Old Madras Road (NH75), East Bengaluru.
- 4 BHK + Staff Room Size – approx. 2,600 sq. ft. to 3,000 sq. ft. SBA
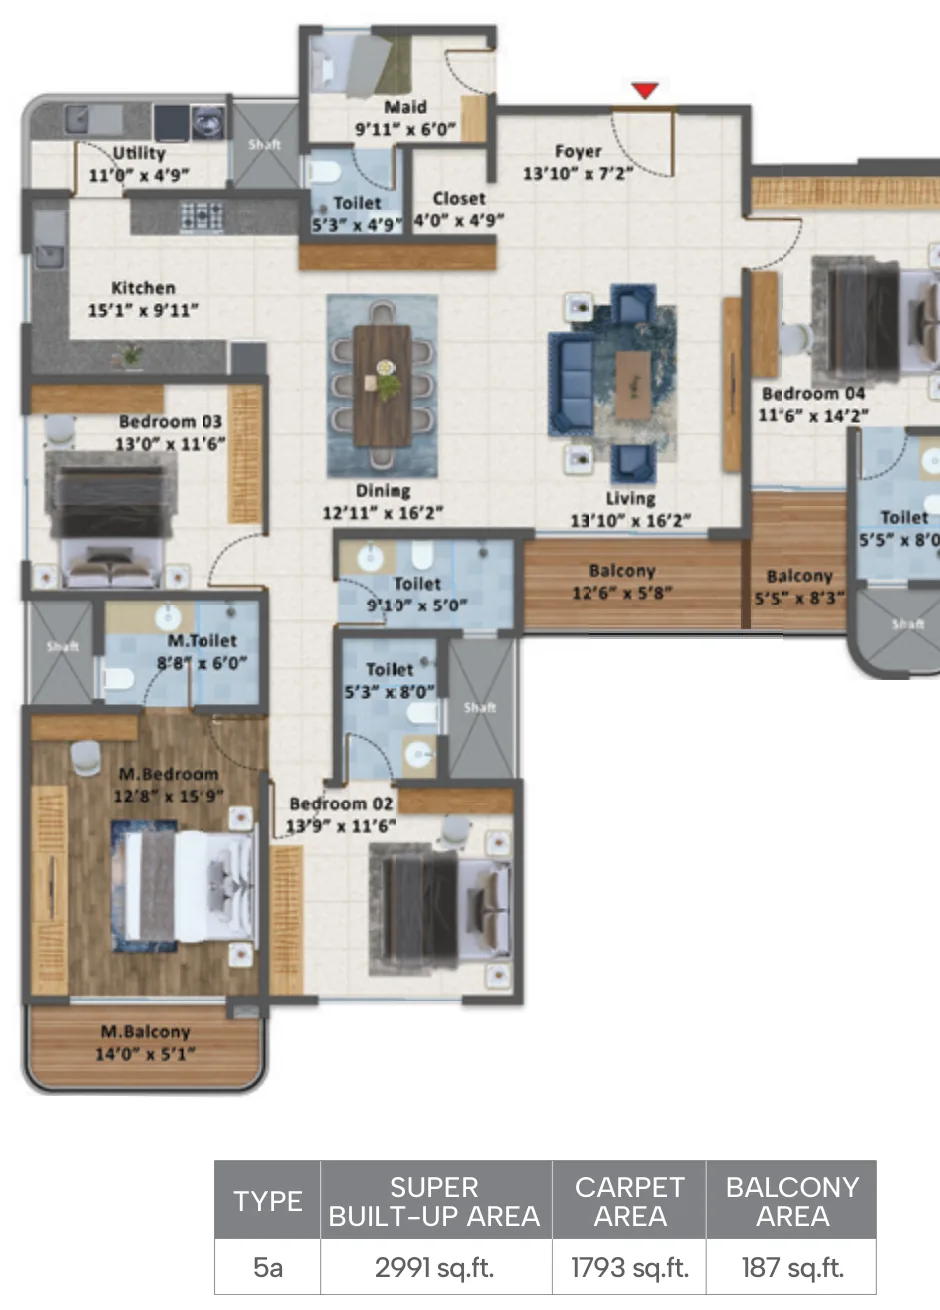
- Sample Type 5a – SBA 2,991 sq. ft., carpet area 1,793 sq. ft., balcony area 187 sq. ft.
- 4 BHK Signature Duplex (Tower 7) – 5,150 sq. ft. SBA, price on request
*All-inclusive Exclusive EOI price (includes basic price, GST, car parking, clubhouse, infrastructure and maintenance charges); preferred location charges, franking, stamp duty and registration extra. Indicative and subject to change.
4 BHK Floor Plan of Sattva Courtyard consists of:
Room sizes from the sample Type 5a plan:
- Foyer – 13'10" × 7'2"
- Living room – 13'10" × 16'2"
- Dining area – 12'11" × 16'2"
- Kitchen – 15'1" × 9'11", with a utility of 11'0" × 4'9"
- Staff (maid) room – 9'11" × 6'0", with its own toilet of 5'3" × 4'9"
- Master bedroom – 12'8" × 15'9", with a master toilet of 8'8" × 6'0" and a master balcony of 14'0" × 5'1"
- Closet – 4'0" × 4'9"
- Bedroom 2 – 13'9" × 11'6"
- Bedroom 3 – 13'0" × 11'6"
- Bedroom 4 – 11'6" × 14'2", with a toilet of 5'5" × 8'0"
- Two more toilets – 9'10" × 5'0" and 5'3" × 8'0"
- Two more balconies – 12'6" × 5'8" and 5'5" × 8'3"
The large foyer opens into living and dining areas that share the same 16'2" depth, while the staff room and its toilet sit beside the kitchen and utility, keeping service areas separate from the bedrooms. Other 4 BHK unit types within the approximately 2,600–3,000 sq. ft. range may differ in layout and room sizes.
Sattva Courtyard 4 BHK Signature Duplex in Tower 7
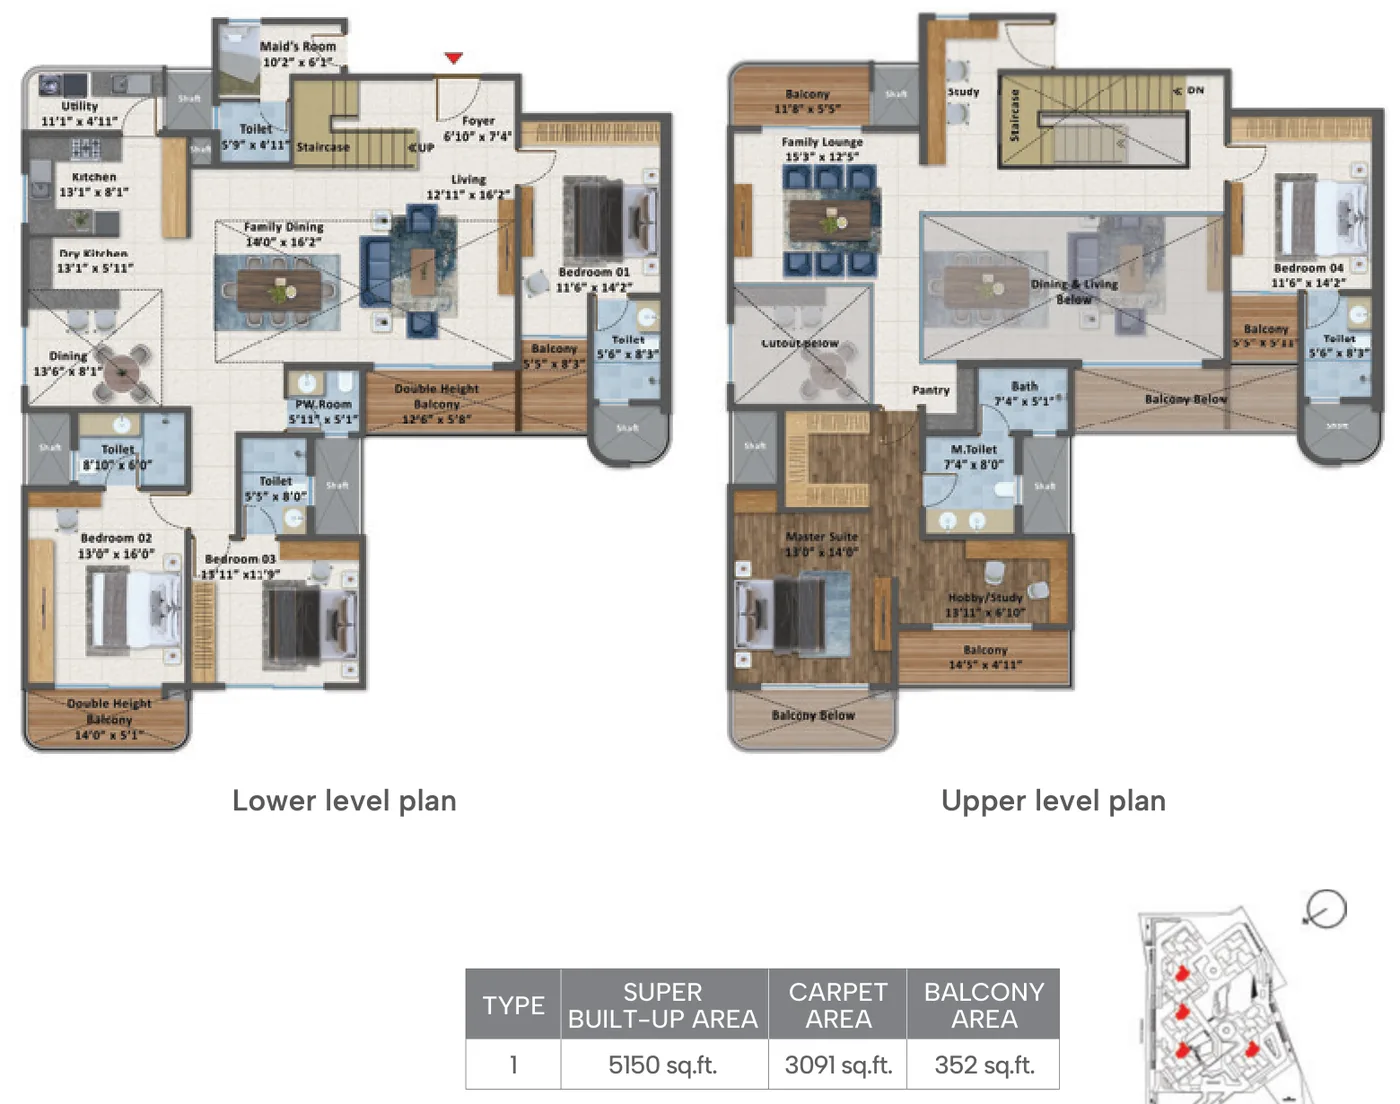
For buyers who want more space, Tower 7 offers the 4 BHK Signature Duplex — a two-level home with four bedrooms, four toilets and a staff room. The Type 1 plan has a Super Built-up Area of 5,150 sq. ft., a carpet area of 3,091 sq. ft. and a balcony area of 352 sq. ft. The duplex is priced on request.
Lower level
- Foyer – 6'10" × 7'4"; powder room – 5'11" × 5'1"
- Living – 12'11" × 16'2" and family dining – 14'0" × 16'2", both double-height
- Dining – 13'6" × 8'1"
- Kitchen – 13'1" × 8'1", dry kitchen – 13'1" × 5'11" and utility – 11'1" × 4'11"
- Maid’s room – 10'2" × 6'1"
- Bedroom 1 – 11'6" × 14'2"; Bedroom 2 – 13'0" × 16'0"; Bedroom 3 – 13'11" × 11'9"
- Double-height balconies – 12'6" × 5'8" and 14'0" × 5'1"
Upper level
- Master suite – 13'0" × 14'0", with a master toilet of 7'4" × 8'0"
- Family lounge – 15'3" × 12'5"
- Study, and a hobby/study room of 13'11" × 6'10"
- Bedroom 4 – 11'6" × 14'2"; bath – 7'4" × 5'1"
- Pantry, balconies and a cut-out over the double-height living and dining areas
Tower 7 also has the project’s 42nd-floor clubhouse level, with a gym, yoga terrace, steam room, lounge, function area and open-to-sky seating. See the duplex alongside the other apartment types on the Sattva Courtyard floor plans page.
Advantages of investing in 4 BHK apartments at Sattva Courtyard:
- Space for live-in help: A dedicated staff room with its own toilet sits beside the kitchen and utility, away from the family bedrooms.
- Four toilets: The 4 BHK has four toilets, and the Type 5a plan adds a separate toilet for the staff room, which suits multi-generational households.
- Big Living Space: The Type 5a plan has a 13'10" × 16'2" living room and a 12'11" × 16'2" dining area, plus a 13'10" × 7'2" foyer and a separate closet.
- Light and air: Homes are planned with four-sided ventilation and zero shared walls between homes, on a 10-acre site with about 80% open space and 2 acres of central greens near Cheemasandra Lake.
The Sattva Courtyard 4 BHK has an Exclusive EOI price of ₹4.15 Cr onwards*, and the Signature Duplex in Tower 7 is priced on request. The project is at the Expression of Interest (EOI) stage in Bangalore, and RERA registration is awaited. Plans are indicative and subject to change, so confirm the plan, carpet area and orientation of your specific unit before booking.
FAQs
The 4 BHK + staff room flats range from approximately 2,600 sq. ft. to 3,000 sq. ft. Super Built-up Area. The sample Type 5a plan has an SBA of 2,991 sq. ft., a carpet area of 1,793 sq. ft. and a balcony area of 187 sq. ft.
The 4 BHK + staff room has an Exclusive EOI price of ₹4.15 Cr onwards*, and the 4 BHK Signature Duplex in Tower 7 is priced on request. *All-inclusive Exclusive EOI price (includes basic price, GST, car parking, clubhouse, infrastructure and maintenance charges); preferred location charges, franking, stamp duty and registration extra. Indicative and subject to change.
Yes. The 4 BHK is planned with four bedrooms, four toilets and a staff room. In the Type 5a plan the staff (maid) room measures 9'11" × 6'0" and has its own toilet.
The Signature Duplex is a two-level 4 BHK with four toilets and a staff room in Tower 7. The Type 1 plan has an SBA of 5,150 sq. ft., a carpet area of 3,091 sq. ft. and a balcony area of 352 sq. ft. Its price is available on request.