Sattva Courtyard Investment
Sattva Courtyard investment features an Exclusive EOI entry price of ₹2.81 Cr onwards* for the 3 BHK on Old Madras Road (NH75), near Cheemasandra Lake, East Bengaluru. The project is developed by Sattva Group, currently at a pre-launch stage with RERA registration awaited, and sits about 300 m from Cheemasandra Lake with Budigere Cross just minutes away.
This location offers convenient access to KR Puram, Whitefield, key IT hubs, leading schools, malls and Bengaluru International Airport. Several schools, including VIBGYOR High School and National Public School, are within approximately 5 km. You get 3 BHK and 4 BHK apartments and a 4 BHK Signature Duplex with four-sided ventilation in a prominent East Bengaluru address.
Top Location
The site fronts Old Madras Road (NH75) between KR Puram towards the city and Hoskote to the east, about 300 m from Cheemasandra Lake. Bearys Global Research and Brigade Signature Towers are within approximately 5 km, and Whitefield’s ITPL and EPIP Zone are within approximately 10–15 km. Highway buffer zones and acoustic planning are designed to reduce road noise.
Connectivity & Transit
The city metro network is operated by Namma Metro; KR Puram and Whitefield metro stations are within approximately 5–10 km, and KR Puram Railway Junction is within approximately 10–15 km. Road connectivity runs along Old Madras Road (NH75), the Bengaluru–Chennai highway, linking residents to KR Puram and key East Bangalore employment hubs. Kempegowda International Airport is within approximately 15–25 km (all distances approximate).
Well-Planned Master Layout
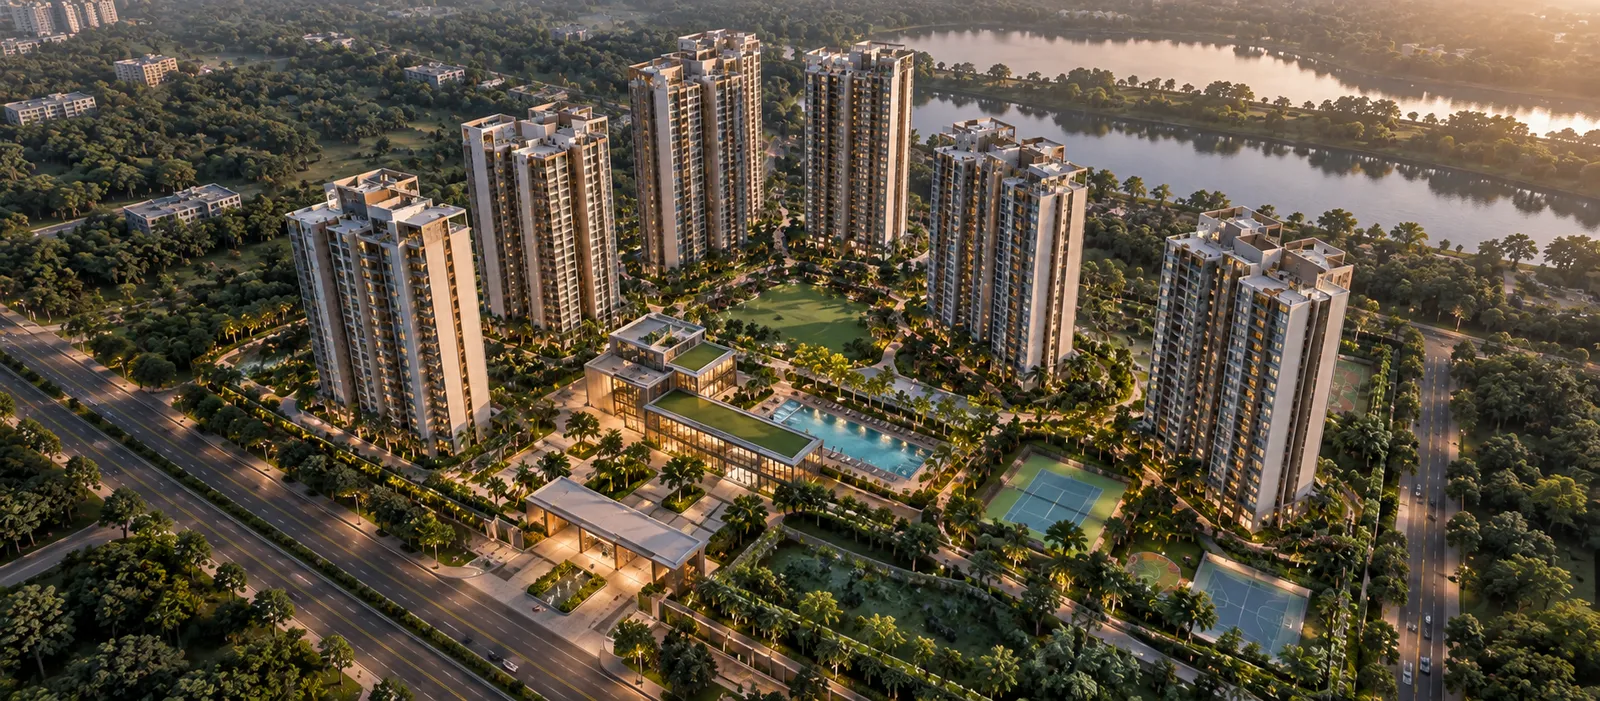
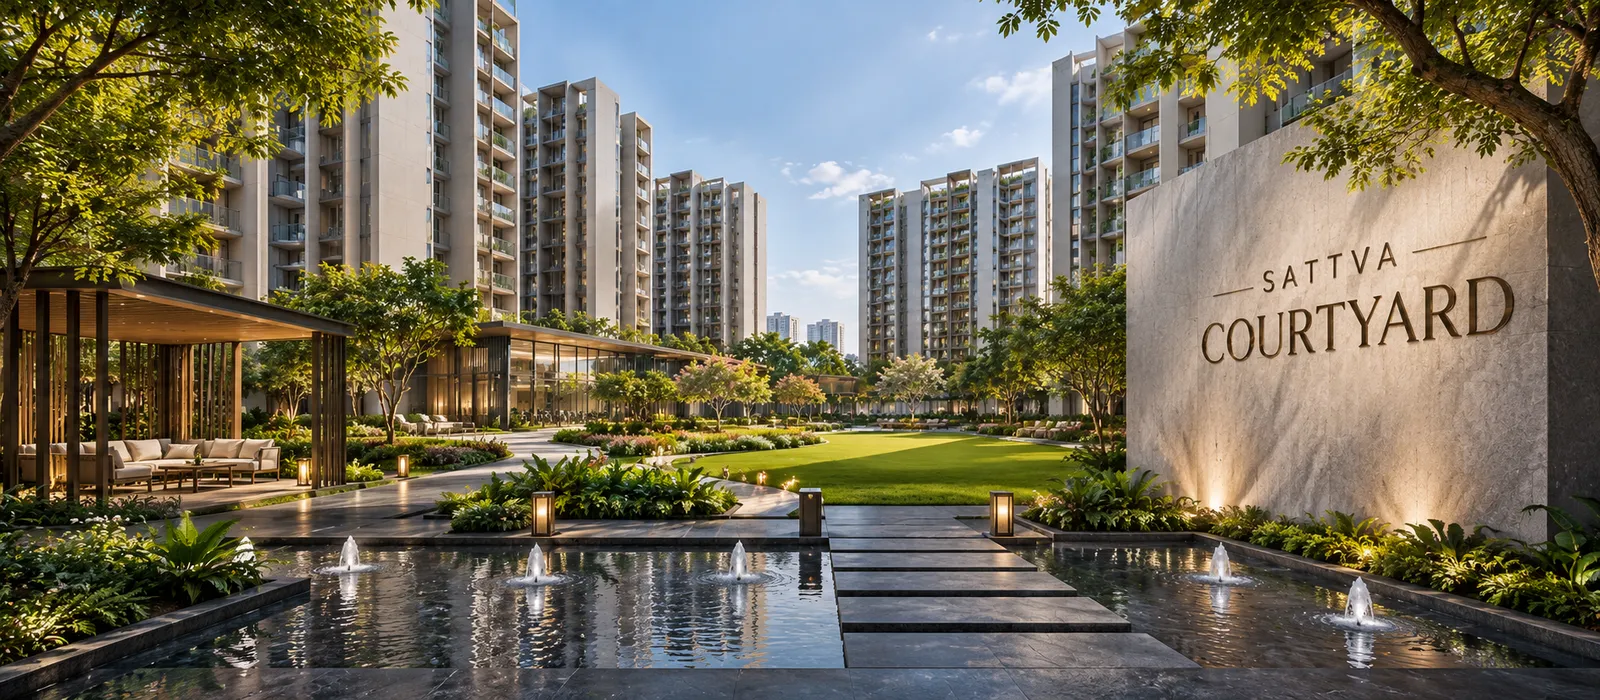
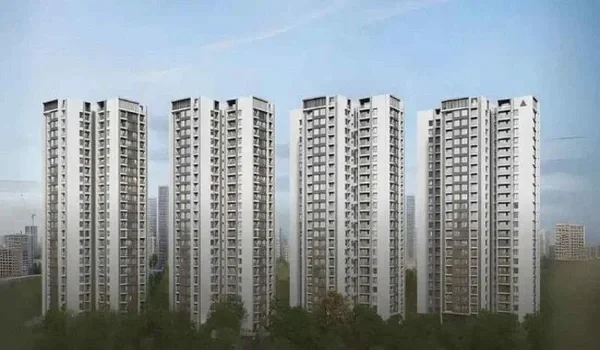
The development covers 10 acres 4 guntas of land as a residential project with 80% open spaces and 2 acres of central greens. Its 1,000+ apartments are spread across 7 residential towers of 2B+G+41 floors each, with Tower 7 rising to a 42nd-floor clubhouse level.
Trusted Developer
Sattva Group plans and develops the property as a premium high-rise residential development. Buying into a pre-launch project by a well-known builder gives early investors first access to the tower as well as unit choices before official RERA updates finalize on the Karnataka portal.
Project Snapshot Highlights
- 10 Acres 4 Guntas — Total land area
- 80% — Open spaces, including 2 acres of central greens
- 7 — Residential towers, each 2B+G+41
- 1,000+ — Apartments
- 42nd floor — Clubhouse level in Tower 7
- 45,355 sq. ft. — Clubhouse
Lower Entry Price at Pre-Launch
The enclave is currently in the pre-launch phase while awaiting RERA registration. Exclusive EOI pricing starts from ₹2.81 Cr onwards* for the 3 BHK and ₹4.15 Cr onwards* for the 4 BHK. Buyers at this stage should confirm current availability, cost sheets, as well as pricing figures directly with the sales team, as all details which is based on official developer confirmation and statutory approvals.
Apartment Sizes and Pricing
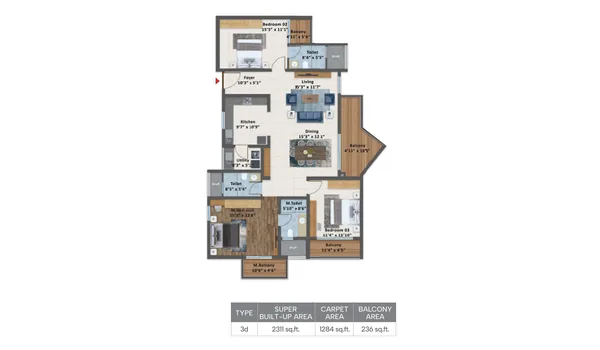
Sattva Courtyard offers 3 BHK, 4 BHK and 4 BHK Signature Duplex layouts across super built-up areas (SBA). Please note that super built-up area is not the same as carpet area.
- 3 BHK (3 Toilets): approx. 1,800 to 2,300 sq. ft. — ₹2.81 Cr onwards*
- 4 BHK + 4 Toilets + Staff Room: approx. 2,600 to 3,000 sq. ft. — ₹4.15 Cr onwards*
- 4 BHK Signature Duplex (Tower 7): 5,150 sq. ft. — Price on request
*All-inclusive Exclusive EOI price (includes basic price, GST, car parking, clubhouse, infrastructure and maintenance charges); preferred location charges, franking, stamp duty and registration extra. Indicative and subject to change.
Investment Timeline are
- Launch Date: Expected December 2026
- Possession Date: Expected December 2030
- Current Status: Pre-launch stage with the RERA registration awaited
Choosing the Right Apartment for Investment
- 3 BHK (3 Toilet) homes, the starting configuration, suit growing families who want three full bathrooms, multiple balconies and the lowest entry price in the project.
- 4 BHK + Staff Room units target multi-generational families and senior professionals who require live-in help, with four toilets and a separate staff room.
- 4 BHK Signature Duplex homes in Tower 7 suit buyers seeking a 5,150 sq. ft. two-level apartment with double-height living and dining spaces, a family lounge and a study.
Things to Check Before Booking
- Confirm unit size, pricing, as well as current availability with the developer sales team because pre-launch figures are indicative.
- Verify that RERA registration details are updated on the official Karnataka RERA portal.
- Review unit-wise final prices, floor-rise charges, premiums, and statutory fees from the official cost sheet.
Sattva Courtyard is a pre-launch residential project by Sattva Group spanning 10 acres 4 guntas on Old Madras Road (NH75), near Cheemasandra Lake. It has 1,000+ apartments in 7 residential towers of 2B+G+41 floors, with 80% open spaces and a 42nd-floor clubhouse level in Tower 7. The project offers 3 BHK, 4 BHK and 4 BHK Signature Duplex homes. Buyers should monitor official Karnataka RERA portal updates and developer announcements as the project moves toward its expected December 2026 launch and December 2030 possession timeline.
FAQs
3 BHK with 3 toilets (approx. 1,800–2,300 sq. ft.), 4 BHK with 4 toilets and a staff room (approx. 2,600–3,000 sq. ft.), and the 4 BHK Signature Duplex in Tower 7 (5,150 sq. ft.).
The project covers 10 acres 4 guntas with 7 residential towers and 80% open spaces. Homes are planned for four-sided ventilation with zero shared walls, and each tower rises to 2B+G+41 floors (2 basements, ground and 41 floors), with a 42nd-floor clubhouse level in Tower 7. The project plans 1,000+ apartments in all.
It is located on Old Madras Road (NH75), East Bengaluru, about 300 m from Cheemasandra Lake, with Budigere Cross just minutes away. KR Puram and Whitefield metro stations are within approximately 5–10 km, and Kempegowda International Airport is within approximately 15–25 km.
Launch is expected in December 2026, and possession is targeted for December 2030 (these dates are indicative as well as subject to change).
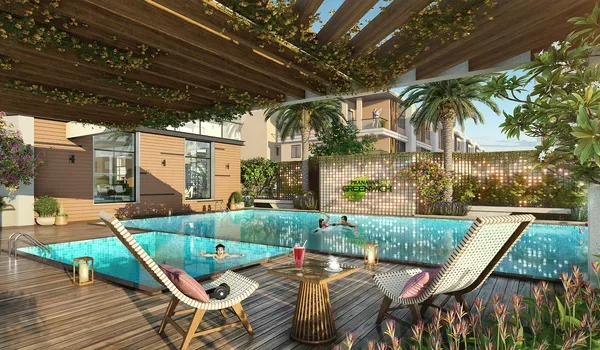
A 10-acre master layout with 80% open spaces, 2 acres of central greens, a 45,355 sq. ft. clubhouse, rooftop lounges in every tower, a 25 m lap pool, kids’ play areas and a pet park.