10 Acres · 7 Towers · 80% Open Spaces
Sattva Courtyard Master Plan
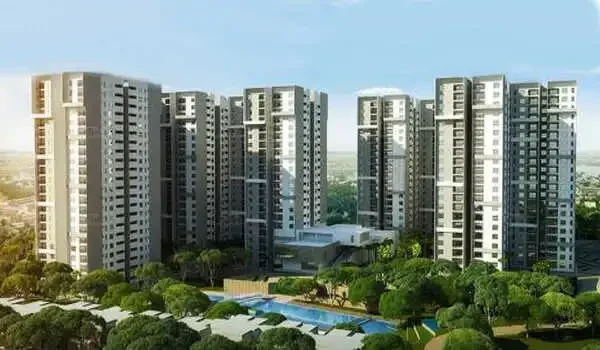
Sattva Courtyard master plan is laid out across 10 acres on Old Madras Road (NH75), East Bengaluru, about 300 metres from Cheemasandra Lake — planned with 7 residential towers arranged around a central clubhouse and 25 m lap pool, with 80% of the site given to open spaces and about 2 acres of central greens.
Project, location & connectivity: The project is a development by Sattva Group. Kempegowda International Airport is within approximately 15–25 km. On the city’s Namma Metro network, KR Puram Metro Station and Whitefield Metro Station are within approximately 5–10 km (all distances approximate).
Site Layout
Site Layout & Tower Arrangement
Sattva Courtyard master plan layout places 7 residential towers around a central clubhouse, 25 m lap pool and landscaped greens on the 10-acre Old Madras Road (NH75) site. Tap any image for the full-size view; arrow keys move between images and Escape closes.
The official sanctioned master plan drawing has not been released. Sattva Courtyard is at pre-launch stage.
The master plan above is taken from the developer’s project presentation and is indicative; it must not be read as the
sanctioned site plan, nor used to determine exact unit orientation, setbacks or open-space allocation.
Request the official master plan and we will send it the
moment the developer issues it.
Key Planning Information
Sattva Courtyard Master Plan — Planning Data
| Total Land Area | 10 Acres 4 Guntas |
| Residential Towers | 7 Towers (Tower 1 to Tower 7) |
| Open Spaces | 80% of the site |
| Central Greens | Approx. 2 Acres |
| Clubhouse | 45,355 sq. ft., at the centre of the site beside the 25 m lap pool |
| Tower 7 | 4 BHK Signature Duplexes; clubhouse level on the 42nd floor |
| Residential Units | 1,000+ Apartments |
| Floors (each tower) | 2B+G+41 (2 basements + ground + 41 floors) |
| Development Type | Premium High-Rise Residential Development |
| Configurations | 3 BHK, 4 BHK + Staff Room, 4 BHK Signature Duplex |
| Project Status | Pre-Launch (Expression of Interest) |
| Sanctioned Plan Drawing | Awaited |
Sattva Courtyard master plan data above is as shown in the developer’s project presentation and is subject to statutory approvals and developer confirmation. Where a value is marked “Awaited”, it has not been officially released.
Reading the Plan
How the Sattva Courtyard Site Is Planned
Sattva Courtyard master plan takes density vertically rather than horizontally, which leaves 80% of the 10-acre site as open space for landscape, circulation and amenity. The site fronts Bangalore–Chennai Road (NH-75), with Hoskote in one direction and K.R. Puram in the other, and highway buffer zones and acoustic planning are designed to reduce road noise.
Residential towers
7 residential towers are planned, numbered Tower 1 to Tower 7 on the master plan. Towers 1 to 4 line one side of the site, Towers 5 and 6 sit on the other and Tower 7 stands at the far end from the highway frontage. The towers hold 3 BHK apartments (approx. 1,800–2,300 sq. ft.) and 4 BHK apartments with a staff room (approx. 2,600–3,000 sq. ft.), while Tower 7 is home to the 5,150 sq. ft. 4 BHK Signature Duplexes and a clubhouse level on its 42nd floor. Homes are planned with four-sided ventilation and zero shared walls. Each tower is planned as 2B+G+41 (two basements, a ground floor and 41 floors), and the project totals 1,000+ apartments. Units per floor, tower-wise unit distribution and unit orientation have not yet been announced by the developer.
Central clubhouse & pool
The clubhouse sits at the centre of the site, beside the 25 m lap pool, kids’ pool, pool deck with loungers, pool pavilions and shower area. The 45,355 sq. ft. clubhouse is planned with indoor games, table tennis, snooker, a temperature-controlled indoor pool, a steam room, an AV room, a creche, badminton and squash courts, a multipurpose hall, and a yoga and gym area. Every tower also has rooftop lounges — see the Sattva Courtyard amenities page for the full list.
Open spaces & central greens
About 2 acres of central greens run between the towers, with activity and play lawns, themed gardens, a whisper grove, a bio pond with a floating deck and a jogging/cycling track. Sports courts — tennis, a multi-play court and cricket nets — are grouped near the NH-75 frontage, and screen planting lines the boundary.
Master plan legend — all 44 items
The numbers below match the numbered markers on the master plan image above, grouped here by type for easier reading.
| Zone | Legend items (number on plan) |
|---|---|
| Arrival, entry & services | 01 Security room · 02 Pavilion · 04 Waiting plaza · 05 Two-wheeler parking · 06 Pedestrian entry · 08 Signage pylons and clock tower · 17 Electrical services · 18 Drop-off · 19 Car parking |
| Sports & fitness | 11 Jogging/cycling track · 13 Outdoor gym · 14 Tennis court · 15 Cricket nets · 16 Multi-play court · 38 Yoga and activity deck |
| Pool & community | 32 Pool deck with loungers · 33 25 m lap pool · 34 Pool pavilion · 35 Shower area · 36 Pool pavilion · 37 Kids’ pool · 44 MPH (multipurpose hall) |
| Children & pets | 03 Adventurous play area · 10 Play lawn · 27 Tot lot · 28 Tree house · 29 Pet park |
| Gardens, lawns & leisure | 07 Mound garden · 09 Activity lawn · 12 Screen planting · 20 Seniors’ alcove · 21 Multi-themed garden · 22 Reflexology walk · 23 View deck · 24 Musical garden · 25 Swing seating · 26 Aroma garden · 30 Stepped planter · 31 Whisper grove · 39 Bio pond · 40 Floating deck · 41 Lawn · 42 Sculpture pedestal · 43 Seating deck |
What is still awaited
- Officially released, sanctioned master plan drawing
- Tower-wise unit distribution and units per floor
- Setback and parking allocation details
- RERA registration number and the accompanying statutory disclosures
Continue to the Sattva Courtyard floor plans, review Sattva Courtyard price details, or see the Sattva Courtyard location and connectivity guide.
Request the official Sattva Courtyard master plan
Leave your details and we will send the sanctioned master plan, tower layout and brochure the moment they are officially released.
Buyer Questions
Master Plan FAQs — Sattva Courtyard
Land area, tower arrangement, open spaces and what has not yet been officially released.
The Sattva Courtyard master plan lays out 7 residential towers (Tower 1 to Tower 7) on a 10-acre site on Old Madras Road (NH75), arranged around a central clubhouse, a 25 m lap pool and about 2 acres of central greens, with 80% of the site planned as open spaces.
Sattva Courtyard is laid out across 10 acres 4 guntas on Old Madras Road (NH75), East Bengaluru, about 300 metres from Cheemasandra Lake.
Seven residential towers are planned, numbered Tower 1 to Tower 7 on the master plan. Tower 7 is home to the 4 BHK Signature Duplex apartments and has a clubhouse level on its 42nd floor.
Each of the 7 towers is planned as 2B+G+41: two basements, a ground floor and 41 residential floors above. Tower 7 also has a clubhouse level on its 42nd floor.
About 80% of the site is planned as open spaces, including approximately 2 acres of central greens. The master plan also shows a jogging/cycling track, activity and play lawns, themed gardens, a pet park and a bio pond with a floating deck.
More than 1,000 apartments (1,000+) are planned across the 7 towers. The towers hold 3 BHK apartments, 4 BHK apartments with a staff room, and 4 BHK Signature Duplexes in Tower 7. Units per tower and per floor have not yet been published.
The master plan on this page is taken from the developer's project presentation. Submit the request form on this page to receive the brochure and master plan; the official sanctioned drawing will be shared with you as soon as the developer releases it.
The image shown is the master plan from the developer's project presentation and is indicative. It is not the sanctioned site plan; the sanctioned drawing will be published here once the developer issues it and statutory approvals are in place.
The clubhouse sits at the centre of the site beside the 25 m lap pool, kids' pool, pool deck with loungers and pool pavilions. The 45,355 sq. ft. clubhouse is planned with indoor games, table tennis, snooker, a temperature-controlled indoor pool, a steam room, an AV room, a creche, badminton and squash courts, a multipurpose hall, and a yoga and gym area.
Plan sanction and related statutory approvals are subject to the competent authorities, and the RERA registration for this project is awaited. Buyers should verify all approvals and the sanctioned plan before making any financial commitment.