
45,355 Sq. Ft. Clubhouse · 10 Acres
Sattva Courtyard Amenities
Sattva Courtyard amenities centre on a 45,355 sq. ft. clubhouse, rooftop lounges in every one of the 7 towers and a 42nd-floor clubhouse level in Tower 7 — set within 80% open spaces on a 10-acre site on Old Madras Road (NH75), about 300 m from Cheemasandra Lake, East Bengaluru. The final amenity schedule will be confirmed in the developer’s official documentation.
Location & connectivity: Kempegowda International Airport is within approximately 15–25 km. Whitefield Metro Station and KR Puram Metro Station on Namma Metro are within approximately 5–10 km. All distances are approximate.
The Clubhouse
A 45,355 Sq. Ft. Clubhouse — Plus Sky-Level Amenities in Every Tower
Sattva Courtyard amenities are organised on three levels: a 45,355 sq. ft. clubhouse at the heart of the community, rooftop lounges on the terrace of every tower, and a dedicated 42nd-floor clubhouse level in Tower 7. Around them, the 10-acre master plan keeps 80% of the site as open space, including 2 acres of central greens.
The clubhouse’s indoor programme covers indoor games, table tennis, snooker, a temperature-controlled indoor pool, a steam room, an AV room, a creche, a badminton court, a squash court, a multipurpose hall and a yoga and gym area. Sky-level amenities mean residents of every tower have a rooftop lounge of their own, without crossing the site.
| Clubhouse Area | 45,355 sq. ft. |
| Clubhouse (Indoor) | Indoor games, table tennis, snooker, temperature-controlled indoor pool, steam room, AV room, creche, badminton court, squash court, multipurpose hall, yoga and gym area |
| Towers 1–6 Terrace Level | Gym / yoga terrace, open-to-sky seating / party area |
| Tower 7 — 42nd Floor Clubhouse | Gym, yoga terrace, steam room, lounge, function area, open-to-sky seating / party area |
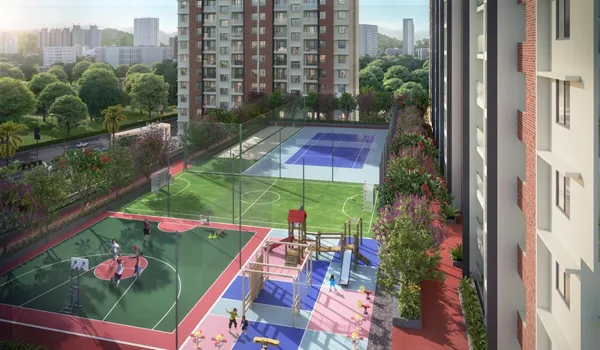
| Outdoor Amenities | Jogging / cycling track, tennis court, pickleball court, cricket nets, outdoor gym, party space, 25 m lap pool + kids’ pool, kids’ play area, reflexology walk, pet park |
| Land Area & Towers | 10 acres 4 guntas · 7 residential towers, each 2B+G+41 · 1,000+ apartments |
| Open Space | 80% open spaces · 2 acres of central greens |
| Clubhouse & Maintenance Charges | Included in the all-inclusive Exclusive EOI price; maintenance terms to be confirmed in the official cost sheet |
Where this amenity list comes from. Every amenity on this page is taken from Sattva Group’s own project
material for Sattva Courtyard — nothing has been added from a generic template. The project is at pre-launch stage, so the
list remains indicative and subject to approvals; the binding version will be the schedule of common areas and facilities
in the agreement for sale and the RERA registration, once published.
Amenity Zones
Indoor, Rooftop and Outdoor Amenities at Sattva Courtyard
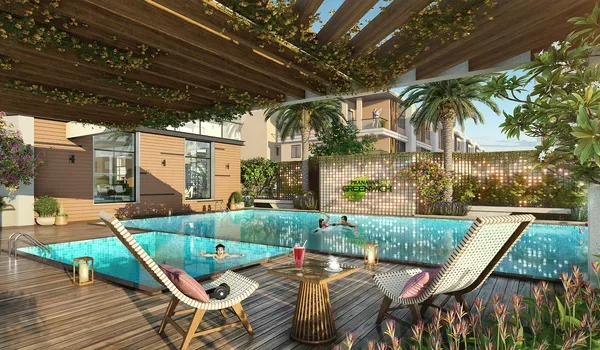
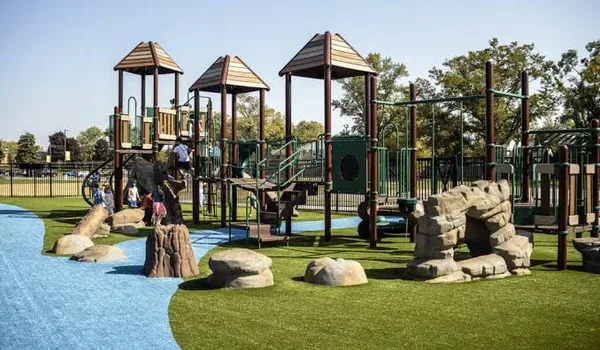
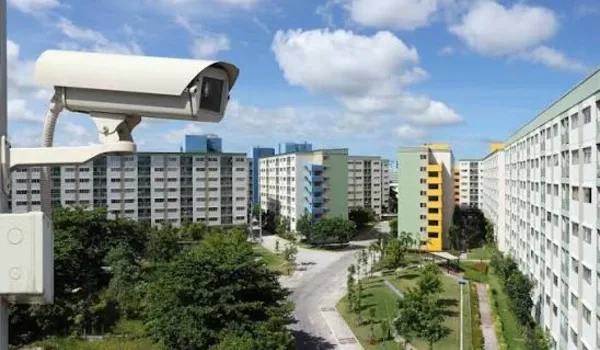
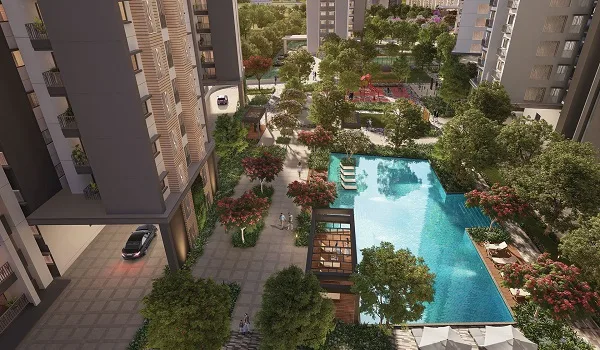
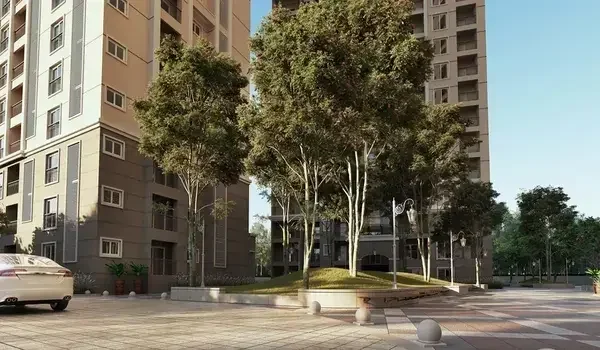
Sattva Courtyard amenities are grouped below by zone, using the amenity list in the developer’s project material. Photographs are representative imagery, not actual project views.
Master Plan Landscape
80% Open Spaces and 2 Acres of Central Greens
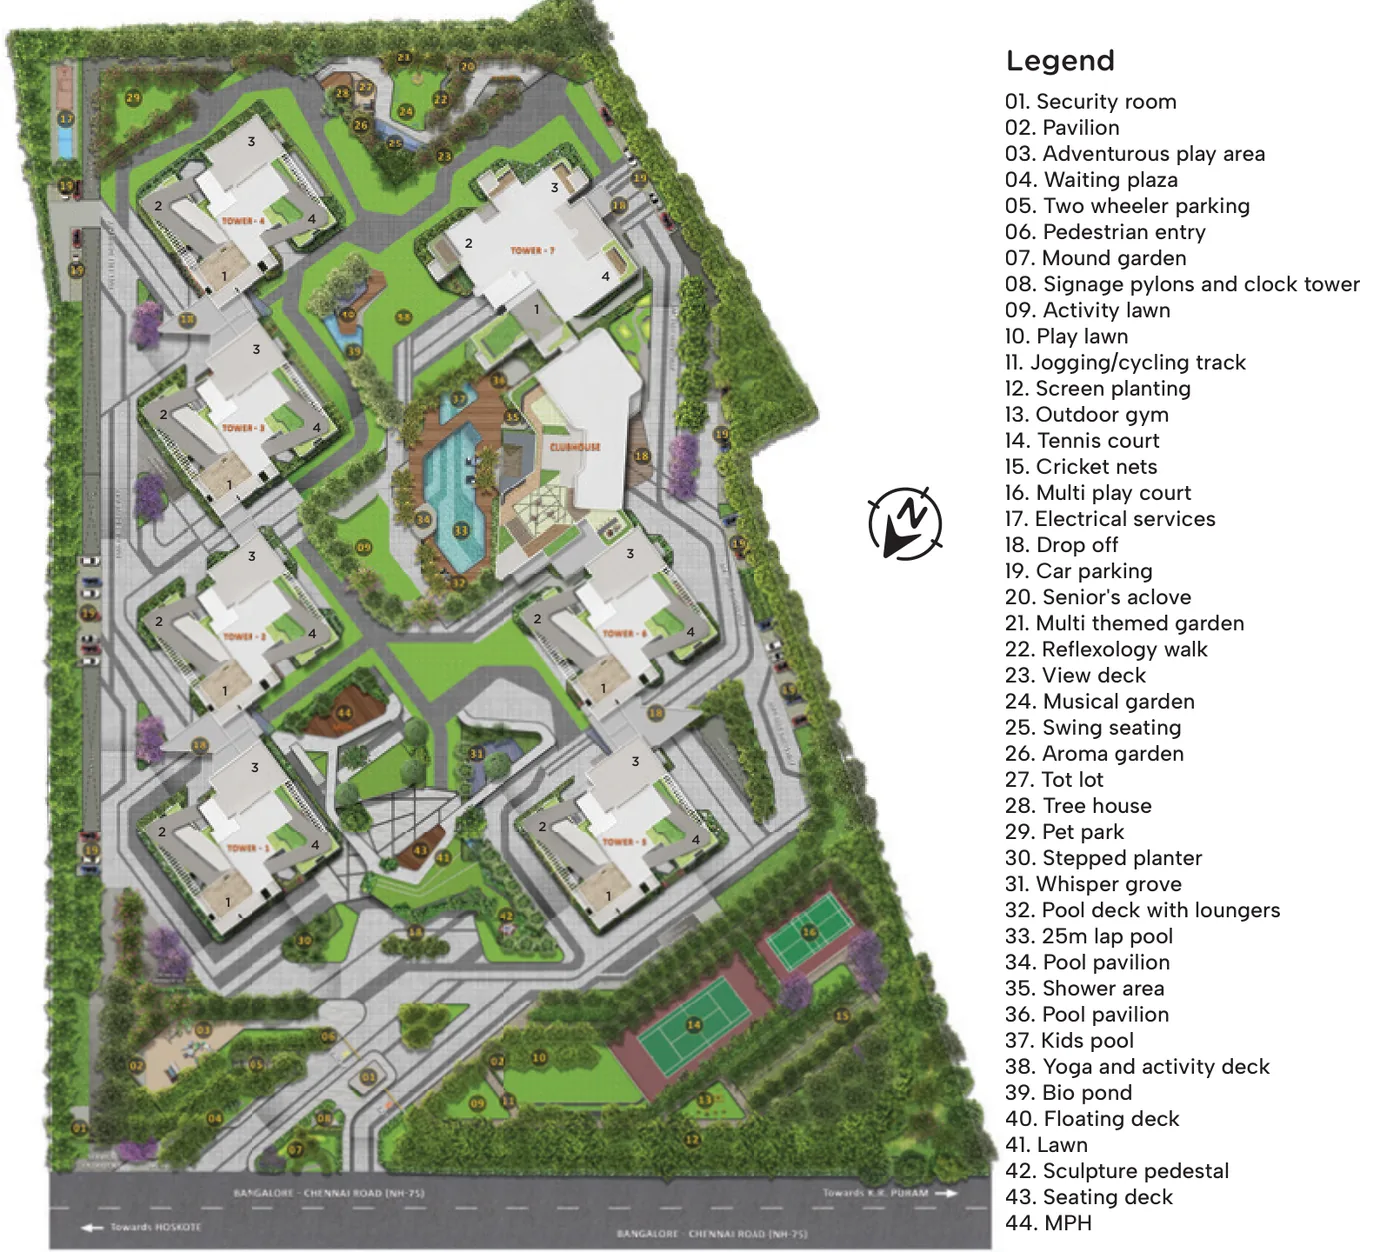
The Sattva Courtyard master plan sets 7 towers around landscaped courts on 10 acres, with 80% of the site kept as open space and 2 acres of central greens. Vertical gardens are integrated across multiple levels, and highway buffer zones with acoustic planning screen the site from Old Madras Road.
The master plan legend lists 44 landscape and site features, including:
- Gardens: mound garden, multi-themed garden, musical garden, aroma garden, whisper grove, stepped planters and screen planting
- Lawns and decks: activity lawn, play lawn, lawn, yoga & activity deck, view deck, seating deck and floating deck over a bio pond
- Quiet spaces: seniors’ alcove, pavilion, swing seating and a sculpture pedestal
- Pets and play: pet park, tree house, tot lot and adventurous play area
- Movement: jogging / cycling track, reflexology walk, pedestrian entry and drop-off
Buyer Guidance
What to Ask About Sattva Courtyard Amenities Before Booking
Sattva Courtyard amenities will be defined in official documentation rather than in marketing material. When the final amenity schedule is released, these are the questions worth putting in writing.
- Does the 45,355 sq. ft. clubhouse area appear in the agreement for sale, with its full indoor programme?
- Which amenities are listed in the agreement for sale, not just in the brochure?
- Which amenities are delivered with the first towers, and which come later?
- Is the Tower 7 42nd-floor clubhouse level open to residents of all towers?
- How long does the maintenance included in the all-inclusive price cover, and what is the monthly rate after that?
- What corpus fund contribution is payable, and how is it managed?
- Does the sanctioned plan reflect the 80% open spaces and 2 acres of central greens?
An amenity that appears in a brochure but not in the agreement for sale is not legally enforceable. The RERA registration, once
completed, will also carry a declaration of common areas and facilities — check it against the brochure.
See the Sattva Courtyard master plan for how the clubhouse, pools and landscape are placed on the site, or review the Sattva Courtyard specifications and project gallery.
Be first to receive the official amenity list
Leave your details and we will send the Sattva Courtyard amenity schedule and brochure as soon as the developer releases them — along with the current price sheet.
Buyer Questions
Amenities FAQs — Sattva Courtyard
The clubhouse, rooftop and outdoor amenities, and what is still to be confirmed.
Sattva Courtyard is planned with a 45,355 sq. ft. clubhouse, rooftop lounges and sky-level amenities in all seven towers, a 42nd-floor clubhouse level in Tower 7, and outdoor amenities including a jogging and cycling track, tennis court, pickleball court, cricket nets, outdoor gym, party space, a 25 m lap pool with a kids' pool, a kids' play area, a reflexology walk and a pet park. The final amenity schedule will be confirmed in the developer's official documentation.
The clubhouse is planned at 45,355 sq. ft. Its indoor programme includes indoor games, table tennis, snooker, a temperature-controlled indoor pool, a steam room, an AV room, a creche, a badminton court, a squash court, a multipurpose hall and a yoga and gym area.
Yes. The outdoor plan includes a 25 m lap pool and a kids' pool, set within a pool deck with loungers, pool pavilions and a shower area. The clubhouse also includes a temperature-controlled indoor pool.
Tower 7 has a 42nd-floor clubhouse level with a gym, yoga terrace, steam room, lounge, function area and an open-to-sky seating and party area.
Yes. The terrace level of Towers 1 to 6 is planned with a gym and yoga terrace and an open-to-sky seating and party area, so every tower has its own rooftop lounge.
No. The photographs on this page are representative imagery. The amenity list and the master plan are taken from the developer's project material and remain subject to the developer's final documentation and approvals.
The final amenity specification is expected to be confirmed alongside official launch documentation. Pre-launch is expected in November 2026 and launch in December 2026, subject to applicable approvals.
The developer's material describes 80% open spaces across the 10-acre site, including 2 acres of central greens. Detailed setback and landscape allocation figures will appear on the sanctioned plan.
Clubhouse and maintenance charges are included in the all-inclusive Exclusive EOI price (₹2.81 Cr onwards for a 3 BHK and ₹4.15 Cr onwards for a 4 BHK). How long the included maintenance runs and what applies after it will appear in the developer's official cost sheet, so confirm these terms in writing.
Submit the enquiry form on this page. The developer's amenity details and brochure will be shared with you, followed by the final amenity schedule as soon as the developer issues it.