
Sattva Courtyard tower & floor selection guide
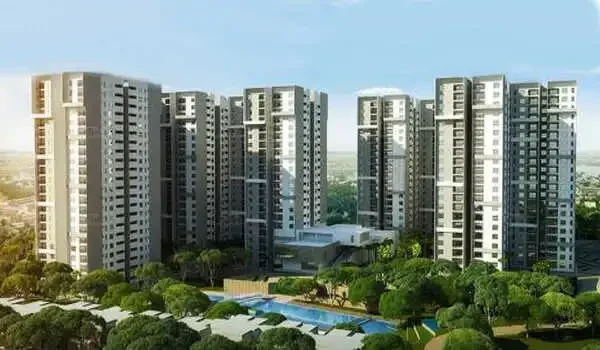
Sattva Courtyard tower & floor selection guide covers a 10-acre (10 acres 4 guntas) residential development on Old Madras Road (NH75), East Bengaluru, planned as 7 residential towers, Tower 1 to Tower 7. The project offers 3 BHK homes of approximately 1,800–2,300 sq. ft., 4 BHK + staff room homes of approximately 2,600–3,000 sq. ft. and 5,150 sq. ft. 4 BHK Signature Duplexes in Tower 7. Each tower is planned as 2B+G+41, and the project totals 1,000+ apartments.
Picking the right tower is choosing between views of the central greens and views across the surrounding area. Homes facing inward look towards the 2 acres of central greens and landscaped areas, away from the highway. Homes facing the site’s Bangalore–Chennai Road (NH-75) frontage get open outward views, and the master plan includes highway buffer zones and acoustic planning to reduce road noise.
Your floor level shapes breezes, sunlight, views and total price. Every tower is planned as 2B+G+41 (two basements, a ground floor and 41 residential floors), and Tower 7 also has a 42nd-floor clubhouse level. Floor-rise charges for each tower have not yet been published, so ask for them before you shortlist a unit.
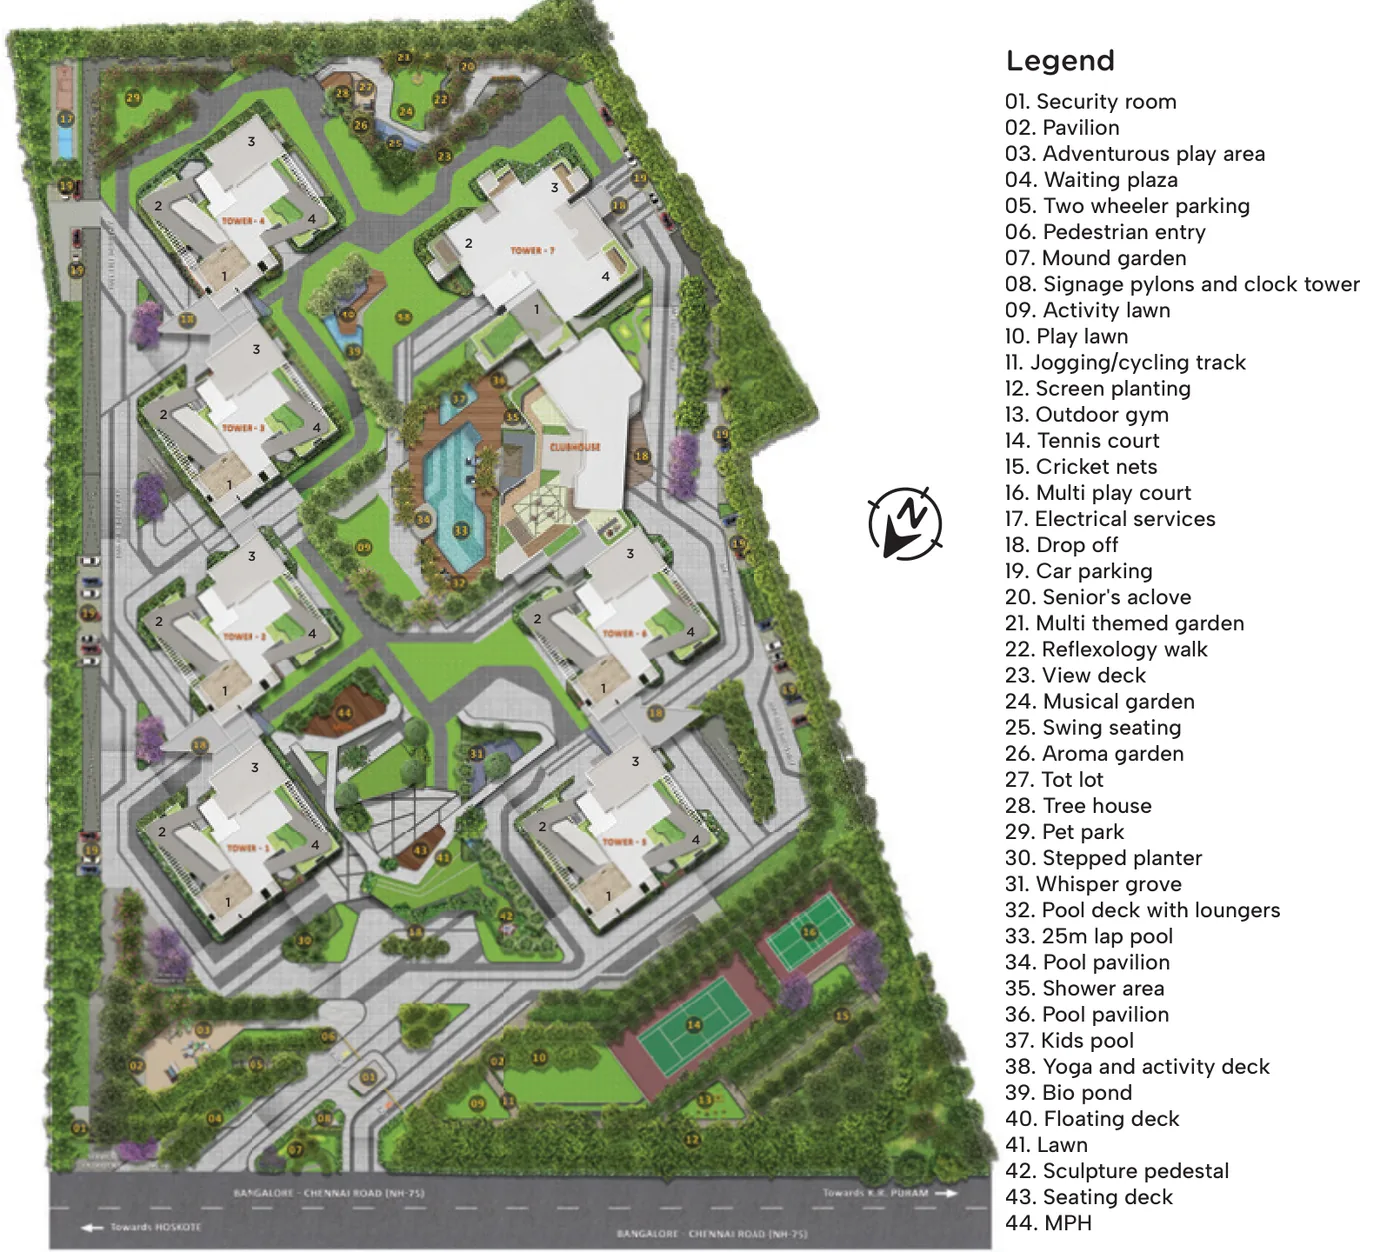
Master Plan Layout: Towers Placement
The 7 towers are arranged around central greens, with about 80% of the site kept as open space. Every home is planned with four-sided ventilation and zero shared walls between homes, so rooms get light and air from more than one side.
- Inward-Facing Homes: Flats that look inward face the central greens, lawns and landscaped amenity areas, set back from road noise.
- Outward-Facing Homes: Flats on the outer faces look out across the surrounding area; the master plan shows the site fronting Bangalore–Chennai Road (NH-75), towards Hoskote one way and K.R. Puram the other.
- Tower 7: Home to the 4 BHK Signature Duplexes and the 42nd-floor clubhouse level.
Each tower is planned with premium passenger elevators and service elevators; the exact lift counts and units per floor for each tower are awaited from the developer. See the full Sattva Courtyard master plan.
Low vs. Mid vs. High Floor Selection in Sattva Courtyard
Each tower has 41 residential floors above the ground floor (2B+G+41). The bands below are general guidance, not developer-defined floor bands; as a rough split, think of floors 1 to 10 as low, 11 to 25 as mid and 26 to 41 as high.
Ground and Low Floors
Low floors let you step out into the gardens and play areas quickly, giving you an easy lifestyle.
- Benefits: You save time on lifts during busy hours and stay close to the greenery and landscaped areas.
- Downsides: Road-facing homes may pick up more traffic sound, you lose some privacy, and you get less open sky.
Mid-Rise Floors
Mid-level flats balance privacy and price.
- Benefits: Homes sit higher above street level, and rooms get steady daylight and breeze.
- Downsides: Any floor-rise charge applies without the long horizon views of the top levels.
High-Rise Floors
Upper floors give wider views, remain quiet from the ground, and have a good breeze.
- Benefits: Less street noise, bright natural light through the day and wide views over the central greens. Every tower has sky-level amenities on its terrace, and Tower 7 has the 42nd-floor clubhouse level.
- Downsides: You usually pay the highest floor-rise charge, and top-floor homes take the most direct sun on the roof above.
Floor-Rise Charges in Sattva Courtyard
Floor-rise charges add an extra cost for higher floors above a base level. Sattva Courtyard’s floor-rise and preferred-location charges have not yet been published.
- What to ask: The floor from which floor-rise applies, how it is charged, and whether views or corner positions carry a preferred-location charge.
- Base prices: Exclusive EOI prices start at ₹2.81 Cr onwards* for the 3 BHK and ₹4.15 Cr onwards* for the 4 BHK + staff room; the Signature Duplex is priced on request. See the Sattva Courtyard price page.
*All-inclusive Exclusive EOI price (includes basic price, GST, car parking, clubhouse, infrastructure and maintenance charges); preferred location charges, franking, stamp duty and registration extra. Indicative and subject to change.
FAQs
Towers 1 to 6 have a terrace level with a gym and yoga terrace and an open-to-sky seating and party area. Tower 7 has a clubhouse level on its 42nd floor with a gym, yoga terrace, steam room, lounge, function area and an open-to-sky seating and party area.
Homes that look inward toward the central greens, lawns and gardens are set away from road traffic. The master plan also includes highway buffer zones and acoustic planning to reduce noise from Old Madras Road (NH75).
There are 7 residential towers, numbered Tower 1 to Tower 7 on the master plan. Each tower is planned as 2B+G+41 (two basements, a ground floor and 41 floors), and Tower 7 also has a 42nd-floor clubhouse level.