Sattva Courtyard Reviews
Sattva Courtyard holds a strong rating among new real estate options in East Bangalore. It is a planned high-rise residential project by Sattva Group. The project covers 10 acres on Old Madras Road (NH75), East Bengaluru, about 300 metres from Cheemasandra Lake. The project offers 3 BHK, 4 BHK + staff room and 4 BHK Signature Duplex apartments. Exclusive EOI prices start at ₹2.81 Cr onwards* for the 3 BHK and ₹4.15 Cr onwards* for the 4 BHK, with the duplex price on request.
Experts and early buyers say that Sattva Courtyard reviews stand out. This is due to its great East Bangalore spot, open-space-led design, and proven builder track record. Because of these points, people view Sattva Courtyard Old Madras Road apartments as a balanced pick for both end-users and investors.
Latest Reviews and Ratings of Sattva Courtyard
Based on the current market sentiment as well as real estate evaluations, Sattva Courtyard holds a high rating among pre-launch properties. This score shows solid buyer confidence in the master plan.
The most common pros noted in reviews include:
- Strategic spot on Old Madras Road (NH75), between KR Puram and Hoskote
- Trusted Sattva Group development history
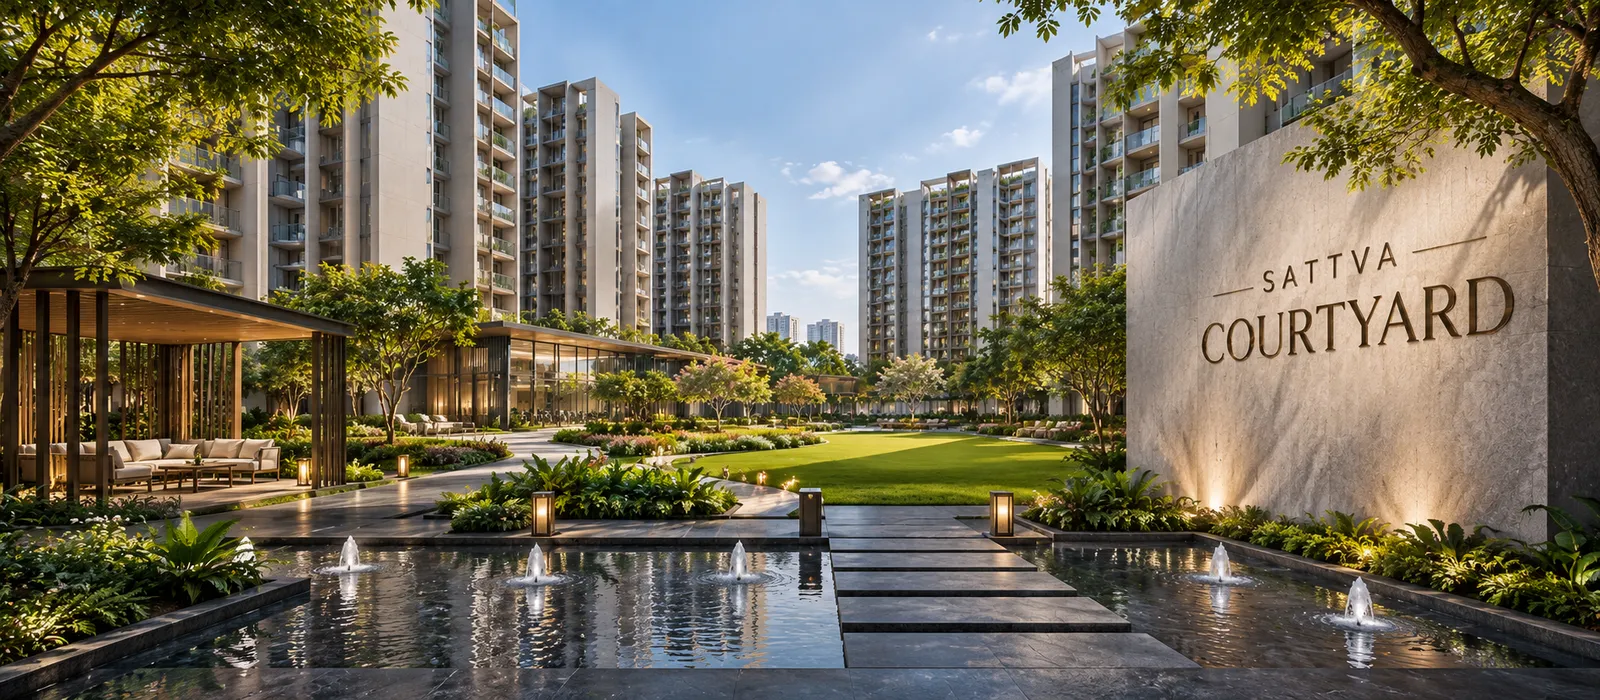
- High-rise layout with 80% open spaces and a central clubhouse
A rating above 4.1 out of 5 is considered excellent in the real estate sector. Since this project scores well, experts expect steady demand as the launch gets closer.
Why Reviews Are Important for the Buyers
Reviews help buyers judge the true value and feasibility of a housing project. They draw on expert views, early market interest, as well as the regional growth trends.
By reading clear reviews, buyers can make clear the
- Project choices and unit sizes
- Understand clear pricing baselines
- Judge long-term resale potential
Good market reviews also helps buyers secure smoother home loan approvals.
Major Benefits Highlighted in Reviews
Sattva Courtyard reviews point out multiple benefits for buyers. These perks make the property attractive for the long-term growth.
Key benefits include:
- Better access to major East Bangalore tech hubs
- Strong future resale value in a growing area
- Four-sided ventilation with zero shared walls between homes
- Early view of pre-launch pricing and floor plan options
Key Features of Sattva Courtyard
Sattva Courtyard is a 10-acre residential project with 1,000+ apartments in 7 residential towers, each planned as 2B+G+41 (two basements, ground and 41 floors), set around a central clubhouse and 25 m lap pool. About 80% of the site is planned as open space, including roughly 2 acres of central greens, and Tower 7 has a clubhouse level on its 42nd floor.
Configuration, pricing, and sizing details include:
- 3 BHK (3 Toilets): approx. 1,800 to 2,300 sq. ft. super built-up area, from ₹2.81 Cr* onwards
- 4 BHK + 4 Toilets + Staff Room: approx. 2,600 to 3,000 sq. ft. super built-up area, from ₹4.15 Cr* onwards
- 4 BHK Signature Duplex (Tower 7): 5,150 sq. ft. super built-up area, price on request
(Note: All unit sizes are measured in Super Built-up Area and depend on official developer confirmation. *All-inclusive Exclusive EOI price (includes basic price, GST, car parking, clubhouse, infrastructure and maintenance charges); preferred location charges, franking, stamp duty and registration extra. Indicative and subject to change.)
Location Reviews – Sattva Courtyard
The location of Sattva Courtyard is one of its best features. The project sits on Old Madras Road (NH75), between KR Puram and Hoskote, about 300 metres from Cheemasandra Lake, with Budigere Cross close by. Highway buffer zones and acoustic planning are designed to reduce road noise while keeping you close to job centers.
Location highlights are (all distances approximate)
- Brigade Signature Towers, Bearys Global Research and Orion Uptown Mall within about 5 km
- KR Puram Metro Station, Whitefield Metro Station and Whitefield Railway Station within about 5 to 10 km
- ITPL, the EPIP Zone and Bagmane Tech Park within about 10 to 15 km
- Schools such as Chrysalis High School, VIBGYOR High School and National Public School within about 5 km
Transit Note: Kempegowda International Airport and Manyata Tech Park are within approximately 15 to 25 km. Distances are approximate, as shown on the developer's connectivity map.
Price Reviews
The pricing of Sattva Courtyard is seen as fair and competitive for a high-rise project in East Bangalore. Buyers note that the starting Exclusive EOI price of ₹2.81 Cr onwards* fits the location and build quality.
Price review highlights include:
- Exclusive EOI pricing for early buyers during the pre-launch stage
- Clear starting prices for the 3 BHK (₹2.81 Cr onwards*) and 4 BHK (₹4.15 Cr onwards*)
- Good value growth potential as local roads as well as systems expand
These points have helped Sattva Courtyard gain good pricing feedback from market observers.
The One Concern Buyers Raise — and What the Data Shows
The most common question from buyers is about regulatory steps. Because the project is in its pre-launch stage, RERA registration is still awaited, pending updates on the official Karnataka RERA portal.
However, two key factors help clear buyer doubts:
- Builder Track Record: Sattva Group is a well-known developer with a long history of creating quality projects all over major Indian cities.
- Pre-Launch Transparency: All timelines, pricing plans, and master plan facts are clearly listed as indicative. This ensures buyers get clear guidance before signing contracts.
If you plan to buy for long-term use or direct investment, checking the exact cost sheet with the sales team gives full clarity before you commit.
Apartment Reviews – Sattva Courtyard
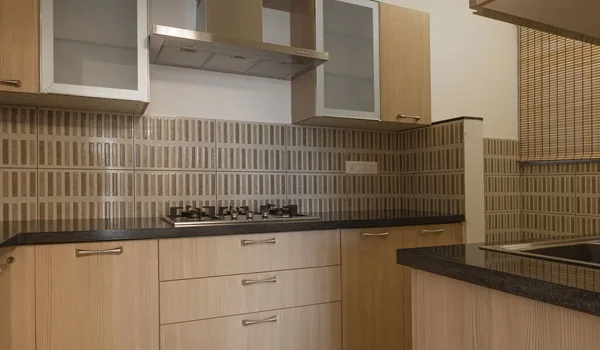
Buyers like the wide range of layout choices and usable floor plans. Architects planned each unit to maximize natural sunlight and floor space.
Apartment choices include:
- 3 BHK homes: Great for growing families
- 4 BHK homes with staff rooms: Built for larger or multi-generational families
- 4 BHK Signature Duplexes in Tower 7: Two-level homes with double-height living and dining
Overall pricing aligns well with top high-rise standards in East Bangalore.
Master Plan & Amenities Reviews
The master plan of Sattva Courtyard creates a complete community setting across its 10-acre plot.
Master plan highlights include:
- 7 residential towers arranged around about 2 acres of central greens
- A 45,355 sq. ft. clubhouse at the centre, beside the 25 m lap pool and kids' pool
- 80% open spaces, with rooftop lounges in every tower
Experts give the site design high marks for its open spaces. Placing the clubhouse at the centre of the site means residents of every tower can reach the facilities easily.
Floor Plan Reviews
The floor plans focus on smooth, simple, everyday living. Buyers praise the seamless transitions between the living, dining, and sleeping areas.
Floor plan benefits include:
- Smart use of super built-up space
- Conveniently placed utility and balcony spaces
- Effective fresh air flow across all high-rise floors
These smart design choices lead to very positive floor plan reviews from future residents.
Builder Reviews – Sattva Group
Sattva Group is a top real estate builder. They are known for creating commercial parks, IT hubs, and residential townships across major Indian cities.
For Sattva Courtyard, key project details on record are
- Developer: Sattva Group
- Project Type: Premium High-Rise Residential Project
- Total Land Area: 10 Acres 4 Guntas
- Total Apartments: 1,000+
- Expected Launch: December 2026
- Expected Possession: December 2030
Having clear project details gives buyers peace of mind when looking at early-stage options.
Key Project Details – Sattva Courtyard
Sattva Courtyard is planned as a modern, high-rise community with top lifestyle features.
- Project Type: Premium Residential Project
- Land Area: 10 Acres
- Configurations: 3 BHK, 4 BHK + Staff Room & 4 BHK Signature Duplex
- Total Towers: 7 Residential Towers (2B+G+41 each)
- Total Units: 1,000+ apartments
- Size Range: approx. 1,800 to 5,150 sq. ft. (Super Built-up Area)
- Status: Pre-Launch
- Possession Target: Expected December 2030
- RERA Status: Awaited (Pending Karnataka RERA portal update)
Balanced View: Pros and Cons
A fair look at the strengths as well as key points of Sattva Courtyard helps buyers make wise choice based on their needs.
Pros — Why Buyers Choose This Project
- Strategic East Bangalore Access: Located on Old Madras Road (NH75) near Cheemasandra Lake, with convenient access to KR Puram, Whitefield and Bengaluru International Airport.
- Close to Schools: Several schools, including Chrysalis High School and VIBGYOR High School, are within approximately 5 km, which is ideal for families with young children.
- Spacious Homes: Offers 3 BHK homes, 4 BHK homes with staff rooms and 4 BHK Signature Duplexes, all with four-sided ventilation and zero shared walls.
- Open Spaces & Central Clubhouse: 80% open spaces, about 2 acres of central greens and a 45,355 sq. ft. clubhouse at the centre of the site.
- Trusted Developer: Backed by Sattva Group's long construction and delivery history.
Cons — Honest Things to Watch Out For
- Possession Timeline: Completion is set for December 2030, which means this is a long-term goal rather than a ready-to-move pick.
- Pre-Launch Status: RERA registration is pending, so the buyers have to verify portal updates as well as rely on official developer confirmation during early booking.
- Price Scale: Prices start at ₹2.81 Cr onwards* for the 3 BHK and ₹4.15 Cr onwards* for the 4 BHK, putting them in a premium price bracket.
- Super Built-up Area Basis: Unit pricing uses Super Built-up Area, which is different from the usable carpet area metrics.
FAQs
Old Madras Road (NH75) offers convenient access to KR Puram, Whitefield, key IT hubs, leading schools, malls and Bengaluru International Airport. With schools such as Chrysalis High School, VIBGYOR High School and National Public School within approximately 5 km of Sattva Courtyard, the area offers great convenience for families.
East Bangalore remains an active residential market, supported by IT hubs around Whitefield and KR Puram. Pre-launch homes in this area draw strong interest from both buyers as well as investors.
Yes, projects with clear master plans as well as trusted builders receive very positive feedback. Sattva Courtyard stands out due to its 10-acre plot with 80% open spaces and its 45,355 sq. ft. central clubhouse.
Yes. Being near offices such as Brigade Signature Towers and Bearys Global Research (within approximately 5 km) as well as the Whitefield tech parks such as ITPL and the EPIP Zone (approximately 10–15 km) drives steady rental demand from IT workers. Rental yields in well-connected East Bangalore spots stay stable over the long term.
It depends on your personal timeline. For end-users looking for a modern high-rise home in East Bangalore, the 3 BHK, 4 BHK and Signature Duplex choices offer great variety, starting from an Exclusive EOI price of ₹2.81 Cr onwards*. For the investors, buying in pre-launch gives early access before the official launch in December 2026.