Sattva Courtyard Brochure PDF Download
Sattva Courtyard brochure PDF includes the complete project details in a single file download. It covers floor plans, the master plan, amenities and location for this 10-acre development by Sattva Group on Old Madras Road (NH75).
Download the PDF before your site visit to review apartment layouts and room dimensions. You get the tower arrangements, open spaces, and also the master plan design in one document. The project overview covers configurations, the clubhouse and amenities, as well as design highlights such as four-sided ventilation and vertical gardens.
What is the Sattva Courtyard Project Overview?
Sattva Courtyard is a premium high-rise residential project by Sattva Group. It is spread over 10 acres 4 guntas with 7 residential towers, 80% open spaces and about 2 acres of central greens. It offers 3 BHK homes, 4 BHK homes with a staff room and 4 BHK Signature Duplexes, all planned with four-sided ventilation and zero shared walls. The brochure details unit sizes, floor plans, tower positions, and layout structures to help buyers select an apartment matching their budget.
The project is situated on Old Madras Road (NH75), East Bengaluru, about 300 metres from Cheemasandra Lake, with Budigere Cross close by. Offices such as Brigade Signature Towers and Bearys Global Research, Orion Uptown Mall and several schools are within approximately 5 km of the site. The project is currently at the pre-launch (Expression of Interest) stage with RERA registration awaited.
Location Map
The brochure consists of a project location map that shows nearby roads and lakes, along with a connectivity map of approximate distance rings. Buyers can see the site on Old Madras Road (NH75) between KR Puram and Hoskote, nearby lakes such as Cheemasandra Lake and Bhattarahalli Lake, and the offices, schools, hospitals, malls and transit within about 5, 10, 15 and 25 km.
Master Plan
The brochure outlines the complete layout of the 10-acre site. It displays tower clustering, internal pathways, open spaces, as well as the central clubhouse beside the 25 m lap pool. Buyers can examine how the 7 residential towers sit around about 2 acres of central greens, with a 44-item legend covering features such as the jogging/cycling track, tennis court, cricket nets, pet park and bio pond.
Apartment Sizes and Layouts
All available apartment types are listed: 3 BHK, 4 BHK with a staff room, and the 4 BHK Signature Duplex in Tower 7. The brochure provides super built-up and carpet areas, room dimensions and sample unit layouts (3 BHK Type 3d at 2,311 sq. ft. SBA, 4 BHK Type 5a at 2,991 sq. ft. SBA and the 5,150 sq. ft. duplex). Buyers can compare sizes from approx. 1,800 sq. ft. to 5,150 sq. ft. to find a suitable home format.
Amenities and Features
Sattva Courtyard offers modern community facilities all over its site. The brochure highlights the 45,355 sq. ft. clubhouse with a temperature-controlled indoor pool, badminton and squash courts, a multipurpose hall and a gym, rooftop lounges in every tower, a 42nd-floor clubhouse level in Tower 7, and outdoor features such as the 25 m lap pool, tennis and pickleball courts and a pet park.
Specifications
The 7 towers are each 2B+G+41 (2 basements, ground and 41 floors), with 1,000+ apartments in all. Key specifications include a seismic-resistant superstructure with concrete block masonry; vitrified tiles in the foyer, living, dining, bedrooms and kitchen, with anti-skid ceramic tiles in toilets and balconies; flush-shutter doors and aluminium/UPVC sliding doors for the living room and bedrooms; chromium-plated fittings and sanitary fixtures of reputed make; passenger and service elevators in each tower; round-the-clock security with intercom and CCTV; copper wiring, BESCOM power up to 10 kVA per home and DG backup up to 3 kVA per apartment. Kitchen, window, paint and brand details are to be confirmed by the developer — see the full specifications. The brochure also covers design features such as four-sided ventilation, vertical gardens across multiple levels, and highway buffer zones with acoustic planning to reduce road noise.
Legal Status and Approvals
Project status as well as approval guidelines of the project are noted in the documentation. The project is at the pre-launch stage with RERA registration currently awaiting, pending official Karnataka RERA portal updates.
Gallery
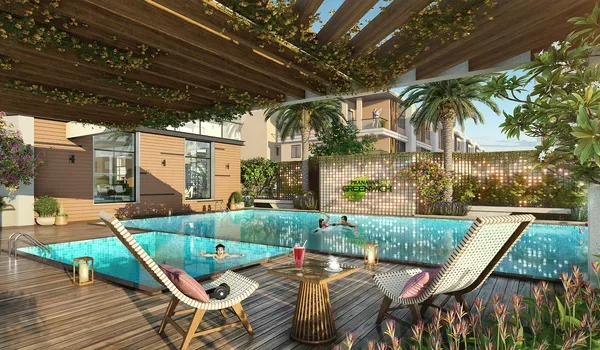
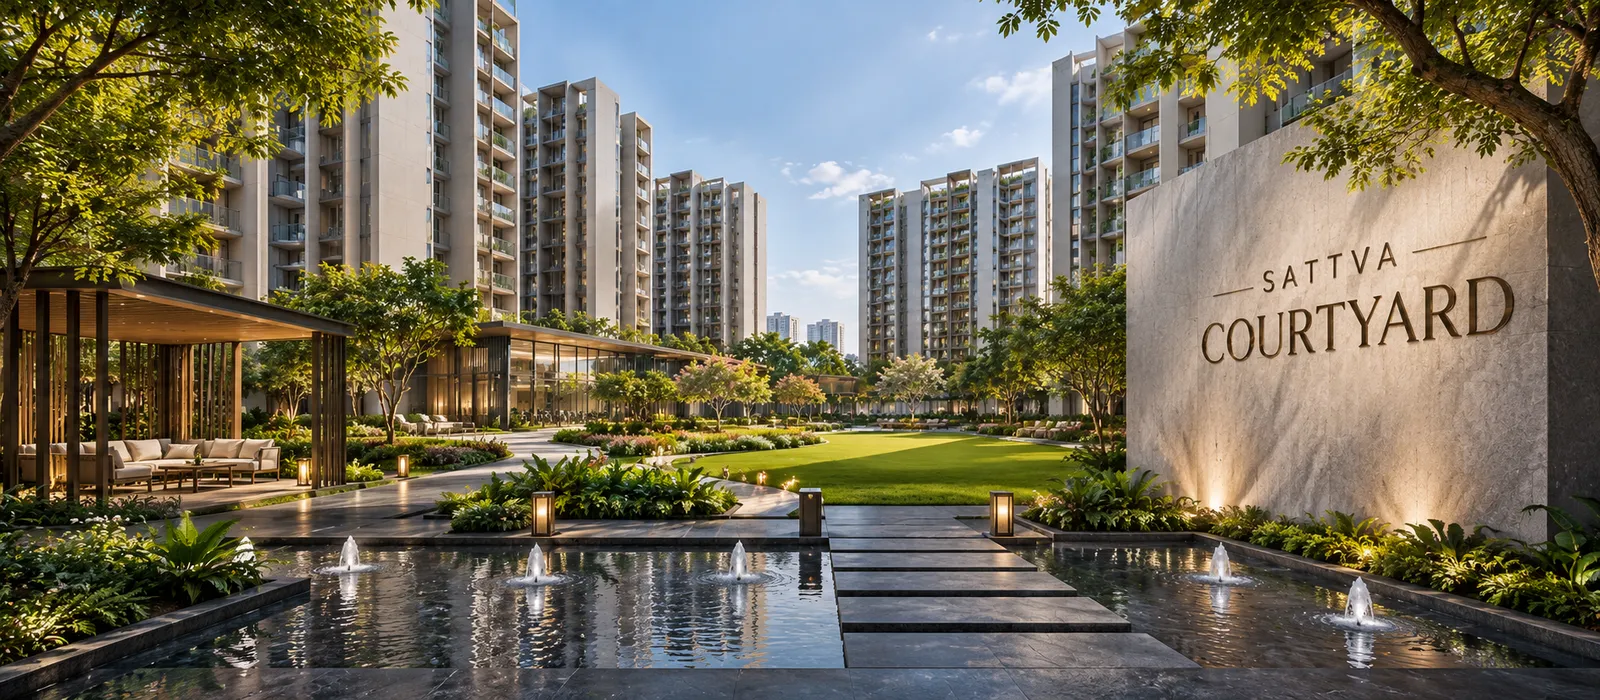
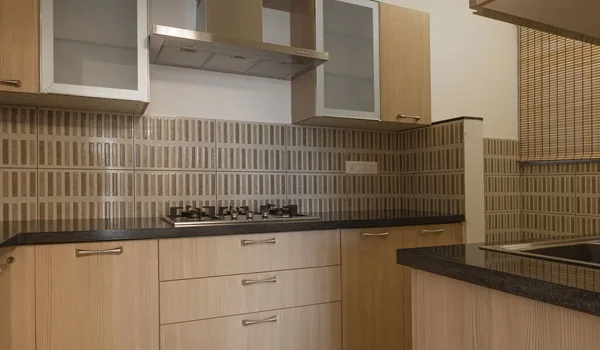
The PDF features visual renders, the master plan, location and connectivity maps, and floor plans for each apartment configuration. This helps the prospective buyers to visualize the project architecture as well as community layout before visiting.
Price and Payment Plan
The indicative price range over apartment types, shared by the sales team with the brochure, is
- 3 BHK (approx. 1,800–2,300 sq. ft.): From ₹2.81 Cr* onwards
- 4 BHK + Staff Room (approx. 2,600–3,000 sq. ft.): From ₹4.15 Cr* onwards
- 4 BHK Signature Duplex (5,150 sq. ft.): Price on request
(*Note: All-inclusive Exclusive EOI price (includes basic price, GST, car parking, clubhouse, infrastructure and maintenance charges); preferred location charges, franking, stamp duty and registration extra. Indicative and subject to change. All figures are subject to official developer confirmation.)
Sattva Courtyard Brochure Highlights
| Feature | Details |
|---|---|
| Project Type | Premium High-Rise Residential Development |
| Location | Old Madras Road (NH75), near Cheemasandra Lake, East Bengaluru, Karnataka 560049 |
| Builder | Sattva Group |
| Total Land Area | 10 Acres 4 Guntas (80% open spaces) |
| Total Units | 1,000+ Apartments |
| Unit Configurations | 3 BHK, 4 BHK + Staff Room, 4 BHK Signature Duplex |
| Unit Sizes | approx. 1,800 to 5,150 sq. ft. (Super Built-up Area) |
| Price | From ₹2.81 Cr* onwards (all-inclusive Exclusive EOI price) |
| Towers | 7 Residential Towers (2B+G+41 each) |
| Project Stage | Pre-Launch (Launch expected December 2026) |
| Approvals | RERA Registration Awaited (Pending Karnataka RERA portal update) |
| Possession | Expected December 2030 |
FAQs
The brochure outlines unit layouts, while the current cost sheets are shared directly by the sales team. All-inclusive Exclusive EOI prices start from ₹2.81 Cr onwards* for the 3 BHK and ₹4.15 Cr onwards* for the 4 BHK, with the Signature Duplex price on request, and all figures are subject to developer confirmation.
The brochure focuses on the location, master plan, amenities and floor plans. Project timelines, with an expected launch in December 2026 and an expected possession target of December 2030, are confirmed by the sales team along with the cost sheet.
Yes. The brochure maps out all 7 residential towers (Tower 1 to Tower 7) around the central clubhouse and 25 m lap pool, with a 44-item legend covering the landscape, sports and pool areas.
It covers all three home types: the 3 BHK with 3 toilets (approx. 1,800–2,300 sq. ft.), the 4 BHK with 4 toilets and a staff room (approx. 2,600–3,000 sq. ft.), and the 4 BHK Signature Duplex in Tower 7 (5,150 sq. ft.), with a sample floor plan for each.
Yes. The location map places the project on Old Madras Road (NH75), about 300 metres from Cheemasandra Lake, between KR Puram and Hoskote. The connectivity map shows KR Puram Metro Station and Whitefield Metro Station within approximately 5–10 km and Kempegowda International Airport within approximately 15–25 km.
Downloading the brochure gives you a clear overview of the 10-acre development, unit sizing, and layout options before you request the latest cost sheet from the official sales team.