Sattva Courtyard Construction Status
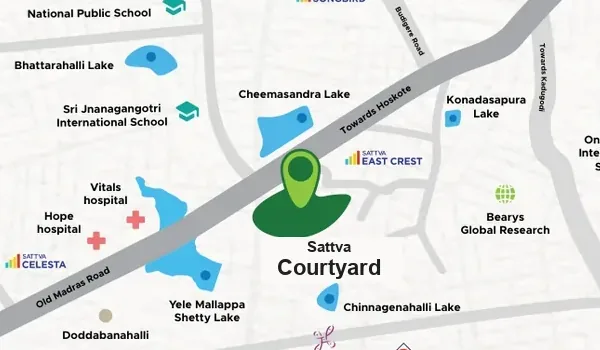
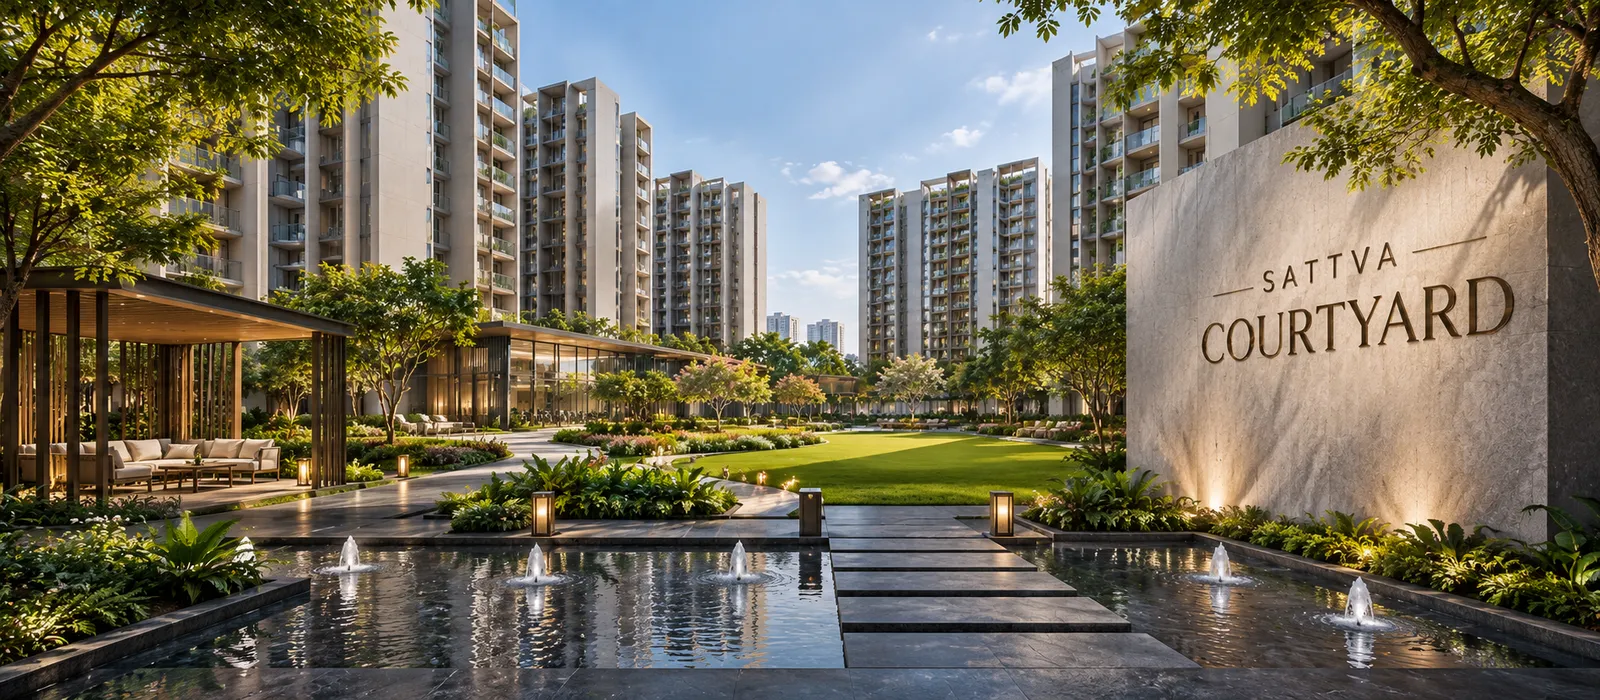
Sattva Courtyard construction status is now in its pre-launch phase. Sattva Group has set all master plans and site layouts. RERA sign-off is pending right now. Official news will post on the Karnataka RERA site soon. The project is a premium residential community in East Bengaluru. It is located on Old Madras Road (NH75), about 300 metres from Cheemasandra Lake, with Budigere Cross just minutes away. Early site work as well as land mapping are active today. The official project launch is set for December 2026.
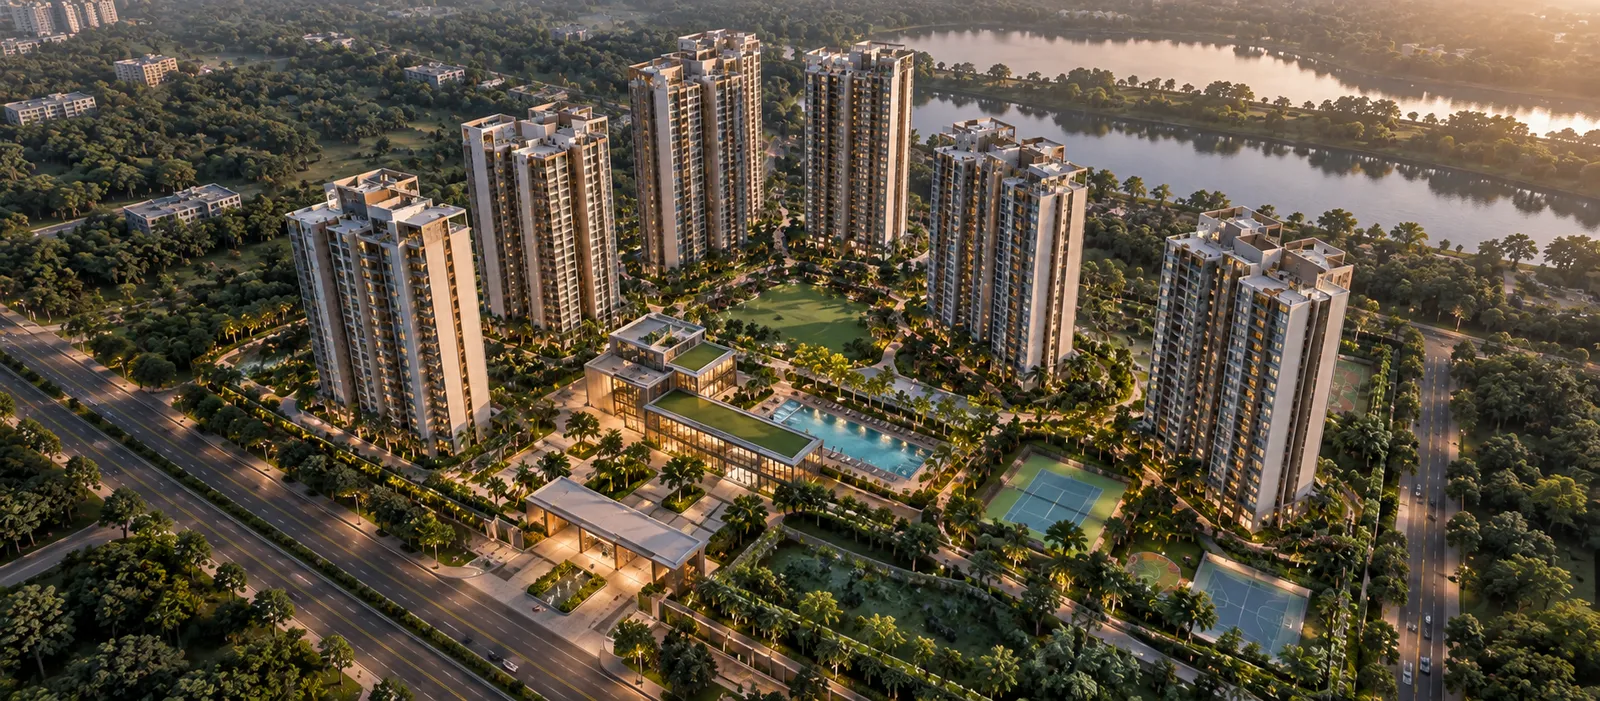
This page tracks project work from pre-launch to handover in December 2030. Sattva Group has planned the 10-acre plot (10 acres 4 guntas) with 80% open spaces and about 2 acres of central greens. The homes span 7 residential towers, Tower 1 to Tower 7, each planned as 2B+G+41 (two basements, a ground floor and 41 floors), with a 42nd-floor clubhouse level in Tower 7. In all, the project is planned for 1,000+ apartments.
Current Focus Areas
- Setting the main master plan and landscape layout
- Marking land spots for 7 residential towers and the 45,355 sq. ft. clubhouse
- Planning main entry and exit gates on Old Madras Road (NH75), with highway buffer zones and acoustic planning
- Designing internal access roads as well as open green spots
- Planning car parking and service areas (parking details awaited from the developer)
These early steps make building work smooth when main tower work starts. Once RERA registration is live on the state portal, buyers can track all the steps online.
Projected Construction Timeline
Sattva Group follows a clear build plan for high-rise projects. This gives clear facts on each major step from ground work to handover.
Sub-Structure Work
- Site digging and soil leveling: Planned for early pre-launch work
- Foundation footings and pile work: It starts after government sign-off
- Plinth level build: Scheduled all over early build phases
- Basement levels: Two basements planned under the towers (2B+G+41), excavated and built before the main tower frames (parking allocation details awaited from the developer)
- Retaining walls: Built alongside the basement levels
Super-Structure Work
- RCC frame building: A seismic-resistant superstructure planned for all 7 residential towers (ground + 41 floors each), with Tower 7 rising to a 42nd-floor clubhouse level
- Wall brickwork and outer framing: It will starts after the frame completion
- Plastering and inner wall finishes: Set on all tower phases
- Doors, windows, and balcony vents: Installed before the final finishes
- Pipes, water, as well as wiring setup: Placed across all floors
- Flooring and tiling work: Set step by step in each of the home
- Railings and safety grills: Fixed alongside balcony work
Finishing Work
- Power, water, and bath fittings: Installed close to the project end
- Inner and also outer painting: Applied on tower walls as well as common areas
- Fire safety systems: Set up before final checks
- Outer wall styling: Added to tower exteriors
- Parks and landscaped grounds: Finished close to the handover time
All dates depend on builder sign-off and state approvals upon the RERA registration.
Project Readiness and Planning
Sattva Group is known for strong site plans and quality work. For Sattva Courtyard, key facts like home sizes, tower spots, as well as open spaces are set. Every home is planned with four-sided ventilation and zero shared walls.
The Super Built-up Area (SBA) choices for the project include:
- 3 BHK (3 Toilets): approx. 1,800 to 2,300 sq. ft. — from ₹2.81 Cr* onwards
- 4 BHK + 4 Toilets + Staff Room: approx. 2,600 to 3,000 sq. ft. — from ₹4.15 Cr* onwards
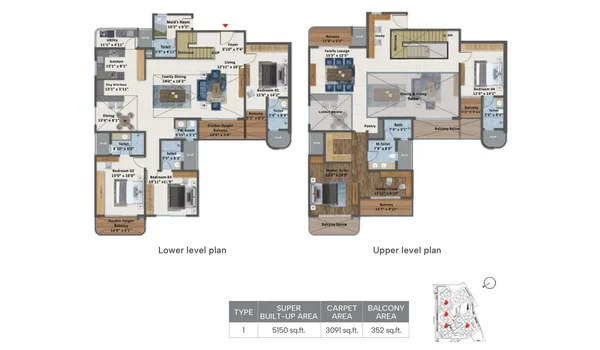
- 4 BHK Signature Duplex + Staff Room (Tower 7): 5,150 sq. ft. — Price on request
(Note: SBA means Super Built-up Area. It is not carpet area. *All-inclusive Exclusive EOI price (includes basic price, GST, car parking, clubhouse, infrastructure and maintenance charges); preferred location charges, franking, stamp duty and registration extra. Indicative and subject to change. Final unit prices depend on builder confirmation).
The builder sets all early plans before heavy civil work starts. This stops delays and keeps work on track.
Early Construction Activities
After getting full state sign-off and RERA approval, main ground work will move fast across the site.
Early tasks include building the main security gate, laying wide access roads, and setting underground lines for water, waste, as well as power. Digging for tower footings and the two basement levels will move forward in clear steps. Buyers can meet the sales team to see layout models, site specs, and plan papers.
Construction Updates for Buyers
Sattva Group keeps open news channels for buyers and investors. Regular progress updates will go out through official brochures, web channels, and direct news from sales staff.
These updates help buyers track build speed and key project steps with ease. This helps families plan their funds and move-in schedules without stress.
Final Stage and Possession
When structural and interior tasks are done, the builder will apply for state certificates. These include the Completion Certificate (CC) and Occupancy Certificate (OC).
Once these legal papers are in hand, buyers will get official key handover notices. This ensures every home meets all safety and quality rules.
What This Means for Buyers
The pre-launch status shows that Sattva Courtyard is planned with care around sound high-rise design rules. With a top builder, clear choices, and a great spot in East Bengaluru, Sattva Courtyard is set to be a key living site.
Sattva Courtyard is a 10-acre residential project with a target possession date of December 2030. For buyers looking at East Bengaluru homes on Old Madras Road (NH75), tracking site updates as well as talking with sales teams gives clear facts during pre-launch.
FAQs
The project is in its pre-launch phase. Master planning is done, site prep is active, as well as the official launch is set for December 2026.
Tower frame work will move forward step by step after the official project launch, RERA registration, and state approvals.
Handover is set for December 2030, subject to state sign-off as well as builder confirmation.
The project is built by Sattva Group, a top real estate builder with a strong track record all over major Indian cities.
Yes. Once Karnataka RERA registration is live on the site, buyers can check progress reports as well as project facts online.
Yes. Early site planning, land mapping, and pre-launch work are active at the site on Old Madras Road (NH75), near Cheemasandra Lake. Full civil building will move forward after the final state approvals.