Sattva Courtyard Possession Date
The Sattva Courtyard possession date is set for December 2030. This follows a clear building plan which starts from the pre-launch phase on Old Madras Road (NH75) in East Bengaluru. This timeline helps families plan their move into a high-rise home by late 2030. Residents will have convenient access to KR Puram, Whitefield, key IT hubs, leading schools, malls and Bengaluru International Airport.
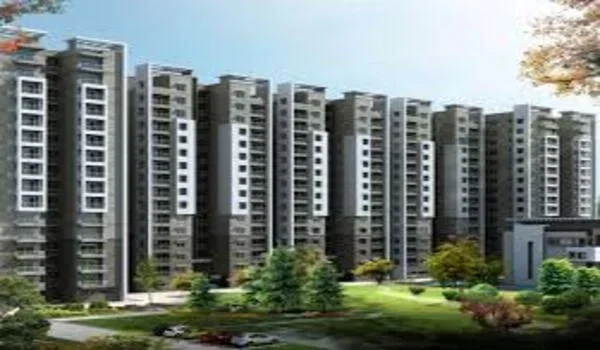
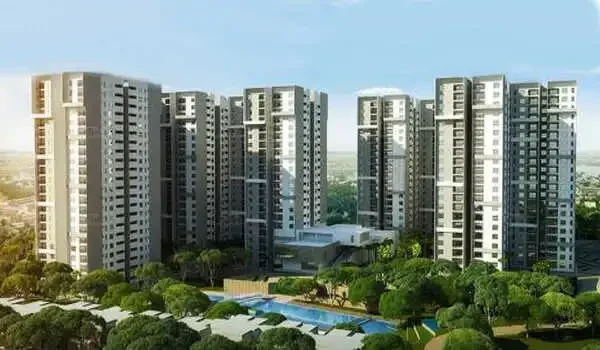
Sattva Courtyard is a pre-launch luxury residential project by Sattva Group. It is located about 300 metres from Cheemasandra Lake, with Budigere Cross just minutes away. Covering 10 acres 4 guntas, the enclave features 7 residential towers, about 80% open spaces and a 45,355 sq. ft. clubhouse. It stands as a top high-rise address in East Bengaluru.
Homes start from 3 BHK. Sizes run from approx. 1,800–2,300 sq. ft. for a 3 BHK and approx. 2,600–3,000 sq. ft. for a 4 BHK with a staff room, up to 5,150 sq. ft. for the 4 BHK Signature Duplex in Tower 7. Each home is planned for four-sided ventilation with zero shared walls, light from multiple sides and smart room space.
Types of Possession in Sattva Courtyard
- Pre-Possession Inspection: Buyers can easily check their flats, inspect wall finishes, as well as plan interior work before final handovers. This lets families prepare their space well before moving in.
- Actual Possession Day: On this day, buyers officially get their keys. They can move into their homes once all legal checks and building certificates are complete.
Why the Possession Date Matters
The December 2030 possession date serves as a key mark for home buyers and long-term investors. Sattva Courtyard aims to deliver strong build quality paired with a 45,355 sq. ft. clubhouse, rooftop lounges in every tower and 2 acres of central greens.
Tracking this date helps buyers to coordinate the bank loans, manage interior design schedules, and plan house moves. For investors, it sets a clear horizon to plan finances around before handover.
Commitment by Sattva Group
The project is built by Sattva Group, a known developer with a strong record of real estate projects.
Residents of Sattva Courtyard will enjoy:
- Wide open green parks and landscape zones
- A 45,355 sq. ft. clubhouse and sky-level amenities in all towers for sports as well as fitness
- Spacious 3 BHK, 4 BHK and duplex home designs with four-sided ventilation
The builder focuses on timely work, giving buyers peace of mind about their future homes as well as community.
FAQs
The target possession date is December 2030, which is followed by the planned build timeline from the pre-launch phase of the project.
The enclave is in its pre-launch phase now. Early interest forms and site layouts are open for home buyers to review.
The 10-acre project is planned across 7 residential towers (Tower 1 to Tower 7), each planned as 2B+G+41, with 1,000+ apartments in total.
Options start from 3 BHK homes (approx. 1,800–2,300 sq. ft.), followed by 4 BHK homes with a staff room (approx. 2,600–3,000 sq. ft.) and the 4 BHK Signature Duplex in Tower 7 (5,150 sq. ft.).