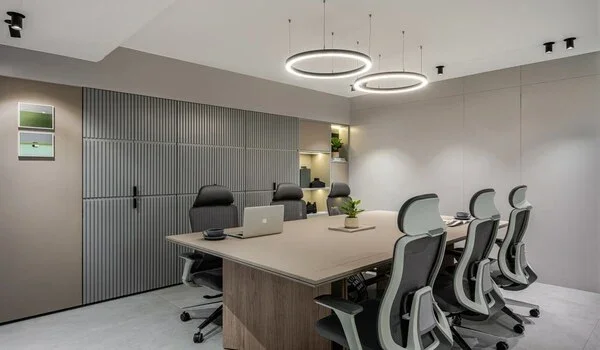

Sattva Courtyard Office
The Sattva Courtyard site office is the main info center for this housing project. It is located on Old Madras Road (NH75), near Cheemasandra Lake, East Bengaluru, Karnataka 560049. The office team answers questions, shares home availability, hands out price sheets, and helps with pre-launch bookings for 3 BHK, 4 BHK and 4 BHK Signature Duplex homes.
At this project hub, buyers can get official price sheets, tower availability charts, master plans, payment plans, and project booklets.
What Buyers Can Do at the Sales Office
Site & Plan Review
- Take a guided tour across the 10-acre project site
- View master plans and check where each tower stands
- Review pre-launch status updates as well as the official project files
Pricing & Booking Support
- Check current all-inclusive Exclusive EOI prices starting from ₹2.81 Cr onwards* for 3 BHK and ₹4.15 Cr onwards* for 4 BHK homes
- Talk about unit holds and Expression of Interest (EOI) steps with sales advisors
Layout & Finance Details
- Get clear timelines for the target handover date in December 2030
- View unit plans from approx. 1,800 sq. ft. 3 BHK homes and approx. 2,600–3,000 sq. ft. 4 BHK homes with a staff room up to the 5,150 sq. ft. Signature Duplex in Tower 7
- Speak with advisors about home loans and bank partner plans
*All-inclusive Exclusive EOI price (includes basic price, GST, car parking, clubhouse, infrastructure and maintenance charges); preferred location charges, franking, stamp duty and registration extra. Indicative and subject to change.
How to Reach the Site Office
The site sits on Old Madras Road (NH75), the Bengaluru–Chennai Road, between KR Puram and Hoskote in East Bengaluru, about 300 metres from Cheemasandra Lake. Budigere Cross is just minutes away, and Whitefield and KR Puram Metro Stations are within approximately 5 to 10 km (all distances approximate, as per the developer's map). This location gives convenient access to KR Puram, Whitefield, key IT hubs and Bengaluru International Airport.
Benefits of Visiting the Office
- Better Project View: The team uses site maps and master plans to show the layout of the 7 residential towers, the 45,355 sq. ft. clubhouse and about 2 acres of central greens. This helps buyers see the overall plan of the 10-acre property, with 80% open spaces.
- Clear Legal Status: Visitors can check the approved specifications (flooring, doors, fittings, lifts, security and electrical) and developer details directly with the team. This ensures full clarity while waiting for Karnataka RERA updates.
- Personal Help: Advisors help buyers choose the right home size, floor level, as well as facing direction to fit their budget as well as needs.
- Simple Price Details: The team gives full cost sheets showing what the all-inclusive price covers (basic price, GST, car parking, clubhouse, infrastructure and maintenance) and the few extras — preferred location charges, franking, stamp duty and registration — so buyers can plan their money properly.
FAQs
The site address is Old Madras Road (NH75), near Cheemasandra Lake, East Bengaluru, Karnataka 560049.
Yes, the staff can connect buyers with partner bank agents to talk about loan approval, finance options, and payment plans.
Booking a slot in advance is a good idea. It ensures a dedicated sales advisor is ready to show you the plans and prices right away.
The team provides details on three home types: 3 BHK homes, 4 BHK homes with a staff room, and the 4 BHK Signature Duplex in Tower 7. The project starts from 3 BHK; there are no 1 BHK or 2 BHK homes.
The target time for project completion and home handover is December 2030.