Sattva Courtyard Project Status
Sattva Courtyard is currently in its pre-launch phase. The team waits for updates on its Karnataka RERA registration. The site covers 10 acres 4 guntas of land on Old Madras Road (NH75) in East Bengaluru, about 300 metres from Cheemasandra Lake. Right now, the developer works on layout plans, site borders, as well as the early groundwork before main building starts.
Checking the project status is great for the buyers. It gives clear news on proper work at the site. This helps buyers plan visits, manage money, as well as track building schedules. The builder posts regular updates in brochures and also official channels to keep buyers informed.
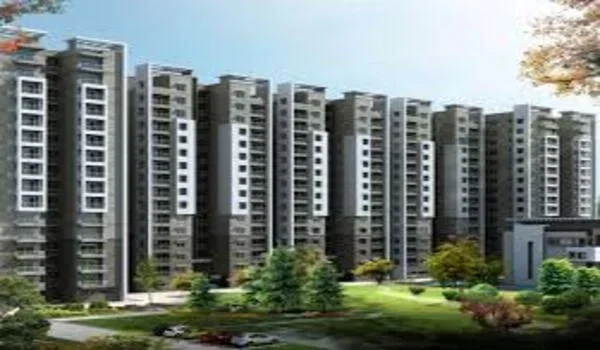
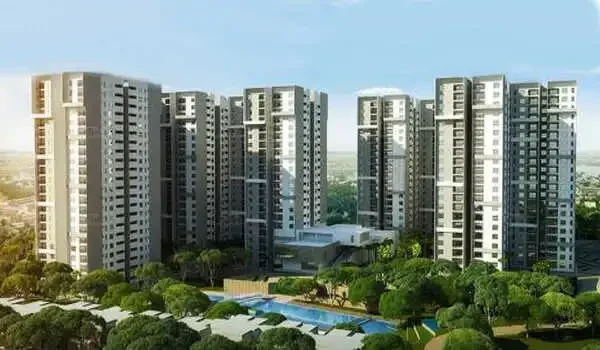
Sattva Courtyard is a luxury high-rise project by Sattva Group. The master plan spreads 7 residential towers, each planned as 2B+G+41, across the land, with about 80% of it kept as open space; in all, it holds 1,000+ apartments. Home choices start from 3 BHK: 3 BHK homes of approx. 1,800–2,300 sq. ft., 4 BHK + staff room homes of approx. 2,600–3,000 sq. ft., and 5,150 sq. ft. Signature Duplexes in Tower 7. Exclusive EOI prices start at ₹2.81 Cr onwards*.
Why tracking project status matters for buyers.
- Clear view of progress: Buyers can track site steps and approvals to know current project stages.
- Better budget planning: Knowing the pre-launch phase helps buyers plan down payments, bank funds, as well as loans on time.
- Builds trust: Regular updates show open news on builder timelines as well as legal status.
- Easy comparison: Buyers can compare build speed, prices, and location growth with other East Bengaluru homes.
- Lower risk: Early tracking keeps buyers updated on project steps, timeline changes, as well as the key handover dates for December 2030.
Key Timeline & Status Milestones
- Current Status: Pre-Launch Phase
- RERA Status: Registration is Awaited (Pending Official Karnataka RERA Update)
- Total Land Area: 10 Acres 4 Guntas
- Towers & Units: 7 residential towers (Tower 1 to Tower 7), each 2B+G+41 (2 basements + ground + 41 floors); 1,000+ apartments in total
- Target Handover Date: December 2030
The pre-launch status shows that site plans and building designs are set. This helps buyers check layout designs, room sizes, as well as home options clearly before booking.
FAQs
Sattva Courtyard is in the pre-launch phase. Border checks, layout plans, and also the site work are ongoing while the official RERA approval is pending.
RERA approval waits for the official Karnataka RERA portal updates. All prices, floor plans, as well as dates remain estimates until the full registration is done.
The planned project completion as well as home handover target is December 2030.
Buyers can follow updates through Sattva Group channels, project booklets, and sales partners for news on layout plans and cost sheets.
The project starts from 3 BHK and has three home types: 3 BHK (approx. 1,800–2,300 sq. ft.), 4 BHK + staff room (approx. 2,600–3,000 sq. ft.), and the 4 BHK Signature Duplex in Tower 7 (5,150 sq. ft.).