Sattva Courtyard Latest News
Sattva Courtyard latest news highlights the pre-launch progress of Sattva Group's premier residential community on Old Madras Road (NH75) in East Bengaluru. Spread across 10 acres 4 guntas about 300 metres from Cheemasandra Lake, the project draws strong interest from homebuyers and investors seeking high-rise living with convenient access to KR Puram, Whitefield and key IT hubs. As early promotional steps move forward, buyers are closely following official news, master site plans, as well as the upcoming RERA clearances.
Project Overview and Structural Scale
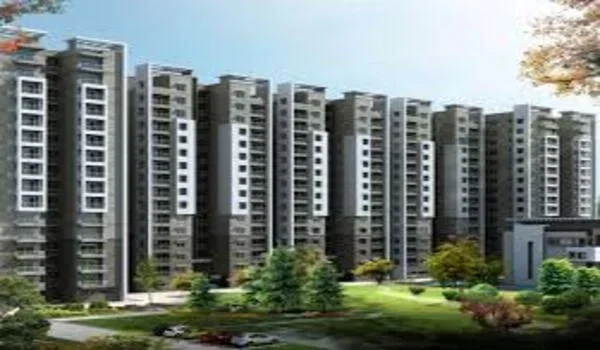
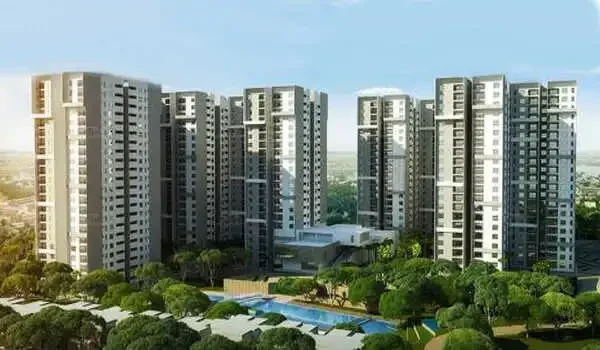
The master plan for Sattva Courtyard lays out the 10-acre site with 80% open spaces and about 2 acres of central greens, holding 7 residential towers (Tower 1 to Tower 7). Tower 7 rises to a 42nd-floor clubhouse level, while every tower gets rooftop lounges and sky-level amenities, supported by a 45,355 sq. ft. clubhouse. Homes are planned with four-sided ventilation and zero shared walls. Each tower is planned as 2B+G+41 (two basements, a ground floor and 41 floors), and the project totals 1,000+ apartments.
Configurations and Pricing Insights
Apartment choices within the site start from 3 BHK, with three layout options to match larger family needs as well as investment goals.
- 3 BHK (3 Toilets) Units: Sized at approx. 1,800 to 2,300 sq. ft. super built-up area, starting at an Exclusive EOI price of ₹2.81 Cr* onwards.
- 4 BHK + 4 Toilets + Staff Room Units: Spanning approx. 2,600 to 3,000 sq. ft. super built-up area, starting at an Exclusive EOI price of ₹4.15 Cr* onwards.
- 4 BHK Signature Duplex + Staff Room (Tower 7): The largest option in the site at 5,150 sq. ft. super built-up area, with a double-height living and dining space; price on request.
Note: *All-inclusive Exclusive EOI price (includes basic price, GST, car parking, clubhouse, infrastructure and maintenance charges); preferred location charges, franking, stamp duty and registration extra. Indicative and subject to change. Final prices wait for builder sign-off.
Projected Construction Timeline & Execution Plan
Sattva Group follows a clear build step plan for high-rise home projects to give quality and trust across every stage from the dirt work to the key handover.
- Sub-Structure Work: Site digging and also soil leveling start during early pre-launch prep, followed by concrete footings and pile work once legal checks pass. The two basement levels and the ground floor are planned to be built before main tower frames rise, with strong retaining walls put up where needed (parking allocation details awaited from the developer).
- Super-Structure Work: Concrete frame building moves up the 7 residential towers, with Tower 7 reaching a 42nd-floor clubhouse level. Brick walls, outer frames, inner wall plastering, and stone work follow step-by-step. Utility lines—including water pipes and electrical wiring tubes—run across all floors alongside door, window, and balcony frame setups, followed by floor tiles and safety railing fixes.
- Finishing Work: Final stages include hooking up main power, water lines, as well as bath fixtures, followed by inner and outer painting across towers and shared spaces. Fire safety units, outer wall styling, as well as the ground garden facilities wrap up before the final key handovers.
All building timelines wait on formal builder sign-offs as well as state approvals following official RERA registration.
Location and Regional Connectivity
Located on Old Madras Road (NH75), about 300 metres from Cheemasandra Lake and just minutes from Budigere Cross, the site sits between KR Puram and Hoskote, with highway buffer zones and acoustic planning for reduced noise. Whitefield Railway Station, Whitefield Metro Station and KR Puram Metro Station are approximately 5–10 km away, ITPL and EPIP Zone Whitefield approximately 10–15 km, and Kempegowda International Airport approximately 15–25 km (all distances approximate). Schools such as Chrysalis High School, VIBGYOR High School and National Public School are within about 5 km, making the site very practical for families with kids.
RERA Status and the Developer Timeline
The enclave is currently in the pre-launch phase, with the Karnataka RERA registration pending on official site updates. The builder sets the site plan to target full completion as well as the key handover by December 2030. Interested buyers should read the official cost sheets as well as verify final unit booking terms directly through sales channels as pre-launch spot updates roll out.
FAQs
The project is in its pre-launch phase, with Karnataka RERA registration pending official site updates. All the prices, sizes, as well as distances are indicative and subject to change.
The site is located on Old Madras Road (NH75), about 300 metres from Cheemasandra Lake, East Bengaluru, Karnataka 560049. Budigere Cross is just minutes away.
Exclusive EOI prices start from ₹2.81 Cr* onwards for 3 BHK homes and ₹4.15 Cr* onwards for 4 BHK homes; the 4 BHK Signature Duplex is priced on request.
The 10-acre development holds 7 residential towers (Tower 1 to Tower 7) with a 45,355 sq. ft. clubhouse. Each tower is planned as 2B+G+41, and the project totals 1,000+ apartments.
The expected project completion and home handover timeline is set for December 2030.