Sattva Courtyard 3 BHK Floor Plan
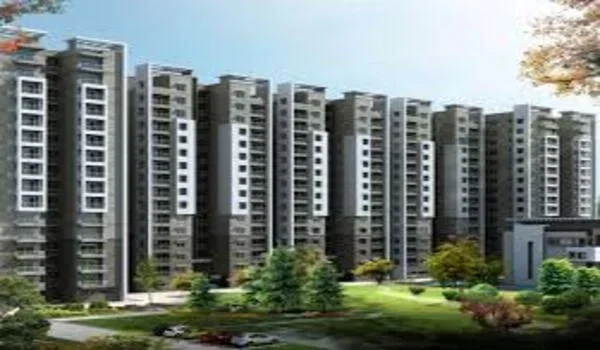
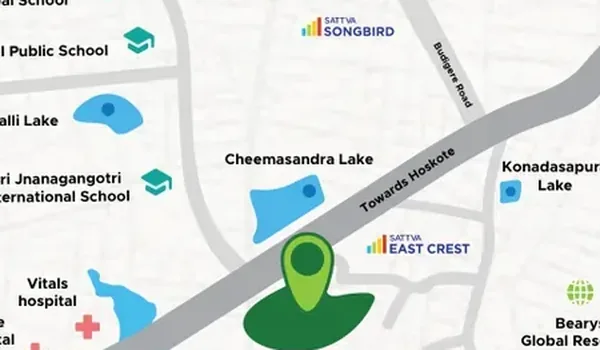
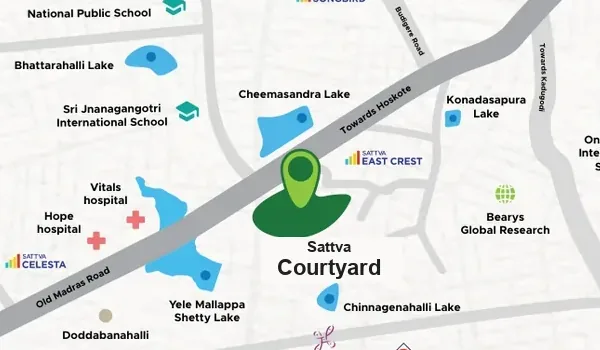
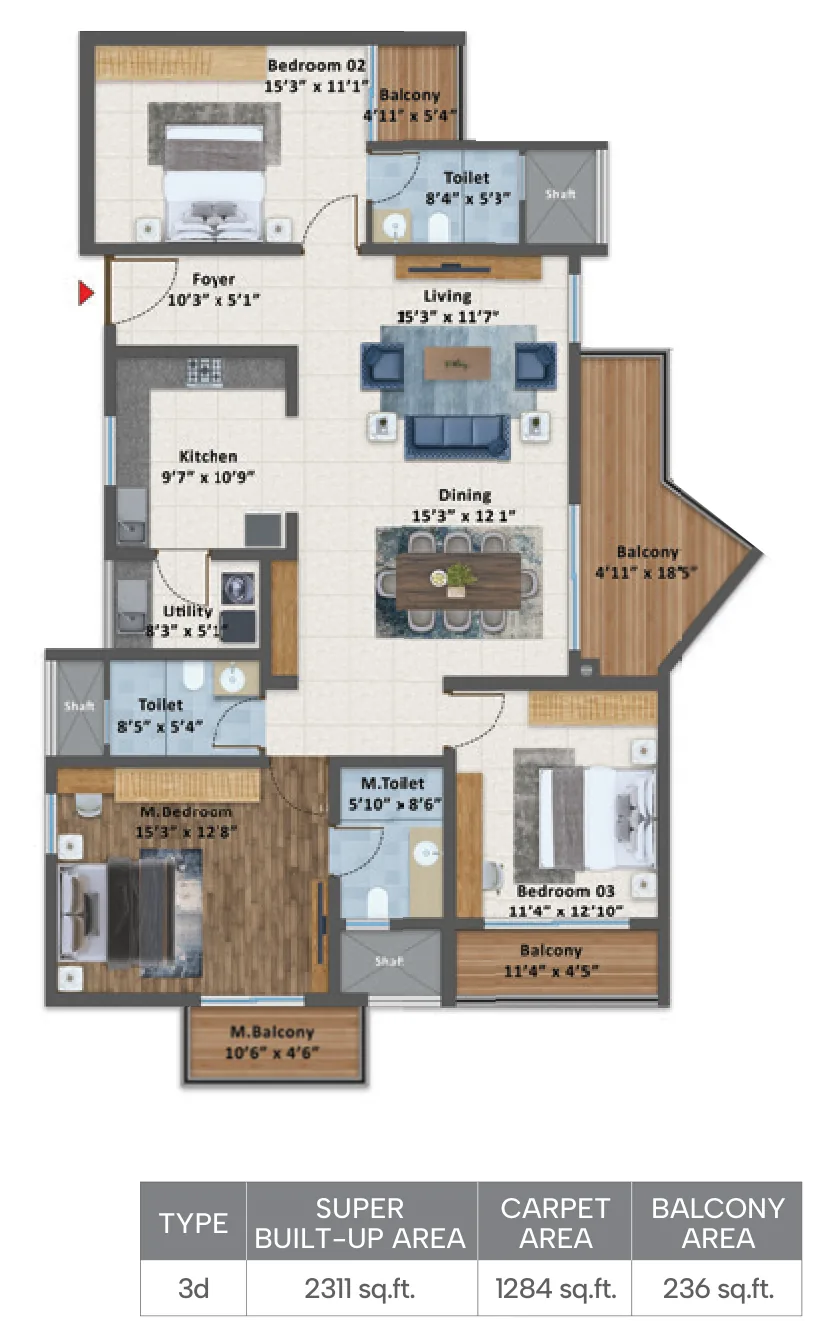
The Sattva Courtyard 3 BHK floor plan ranges from approximately 1,800 square feet to 2,300 square feet of Super Built-up Area, with an Exclusive EOI price of ₹2.81 Cr onwards*. Every 3 BHK has three bedrooms and three toilets. The sample Type 3d plan from the developer’s brochure, shown above, has a foyer, separate living and dining areas, a kitchen with a utility and four balconies. Sattva Courtyard is on Old Madras Road (NH75) in East Bangalore, about 300 metres from Cheemasandra Lake.
*All-inclusive Exclusive EOI price (includes basic price, GST, car parking, clubhouse, infrastructure and maintenance charges); preferred location charges, franking, stamp duty and registration extra. Indicative and subject to change.
The 3 BHK floor plan at Sattva Courtyard includes the following rooms
Room sizes from the sample Type 3d plan (SBA 2,311 sq. ft., carpet area 1,284 sq. ft., balcony area 236 sq. ft.):
- Foyer – 10'3" × 5'1"
- Living room – 15'3" × 11'7", with a living balcony of 4'11" × 18'5"
- Dining area – 15'3" × 12'1"
- Kitchen – 9'7" × 10'9", with a utility of 8'3" × 5'1"
- Master bedroom – 15'3" × 12'8", with a master toilet of 5'10" × 8'6" and a master balcony of 10'6" × 4'6"
- Bedroom 2 – 15'3" × 11'1", with a balcony of 4'11" × 5'4"
- Bedroom 3 – 11'4" × 12'10", with a balcony of 11'4" × 4'5"
- Two more toilets – 8'4" × 5'3" and 8'5" × 5'4"
Other 3 BHK unit types within the approximately 1,800–2,300 sq. ft. range may differ in layout and room sizes. See all three apartment types on the Sattva Courtyard floor plans page.
Advantages of Booking a 3 BHK in Sattva Courtyard
Room for the whole family:
Three bedrooms and three toilets give every family member personal space, and the third bedroom can just as easily become a home office or guest room.
Separate living and dining:
In the Type 3d plan the living room and dining area are separate spaces, each about 15 feet wide, so daily meals and entertaining don’t compete for the same room.
A balcony for every bedroom:
The Type 3d plan has four balconies — one off the living room and one for each bedroom — adding outdoor space across the home.
Light, air and greenery:
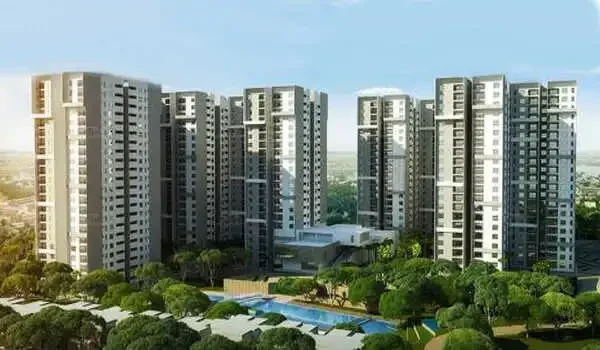
Homes at Sattva Courtyard are planned with four-sided ventilation and zero shared walls between homes. About 80% of the 10-acre site is open space, including 2 acres of central greens, and the project sits about 300 metres from Cheemasandra Lake.
The plan shown on this page is the developer’s sample Type 3d; plans are indicative and subject to change. Ask for the plan, carpet area and orientation of your specific unit before booking, and use the enquiry form to request the complete Sattva Courtyard floor-plan set.
FAQs
The 3 BHK flats at Sattva Courtyard have an Exclusive EOI price of ₹2.81 Cr onwards*. *All-inclusive Exclusive EOI price (includes basic price, GST, car parking, clubhouse, infrastructure and maintenance charges); preferred location charges, franking, stamp duty and registration extra. Indicative and subject to change.
The 3 BHK flats range from approximately 1,800 sq. ft. to 2,300 sq. ft. Super Built-up Area. The sample Type 3d plan has an SBA of 2,311 sq. ft., a carpet area of 1,284 sq. ft. and a balcony area of 236 sq. ft.
The Type 3d plan has three toilets, one of them attached to the master bedroom, and four balconies: a living balcony, a master balcony and one balcony each for bedrooms 2 and 3.