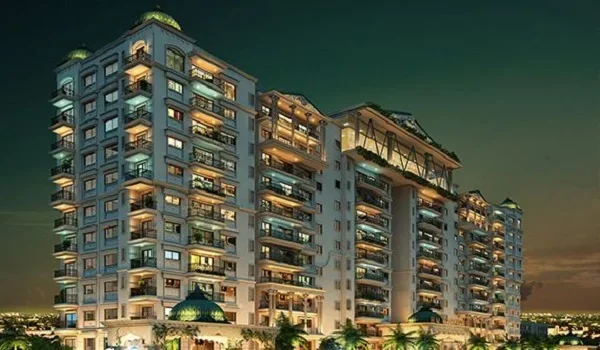

Sattva Courtyard saleable area & Vaastu-compliant layouts explained
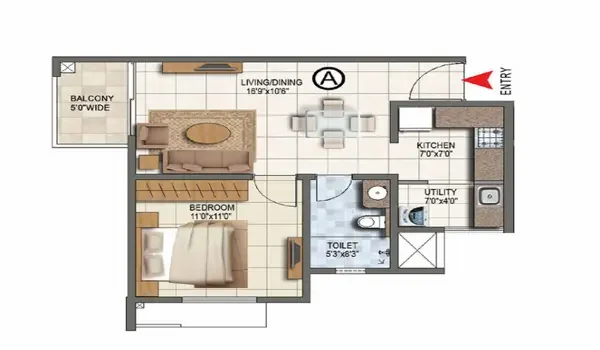
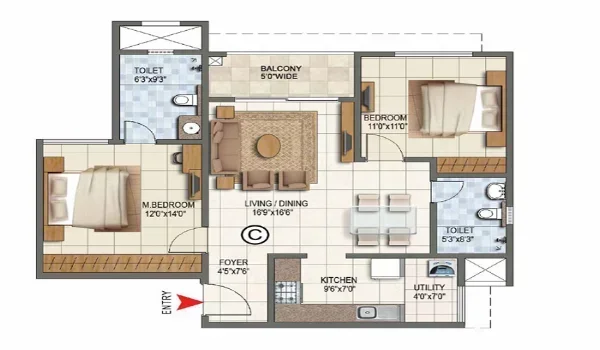
Homes at Sattva Courtyard range from 600 to 2,310 sq ft across four home types. The 1 BHK spans 600 sq ft, 2 BHK from 1,080 sq. ft. to 1,210 sq. ft., the 3 BHK flat spans from 1,310 to 1,800, and 4 BHK flats from 2,040 sq. ft. to 2,310 sq. ft. Saleable area adds balconies, walls, and common spaces, so it is higher than carpet area.
All layouts in Sattva Courtyard are Vaastu-compliant, with entrances and kitchens placed in line with core Vaastu rules. Below are the sizes of the units,
Size Ranges at a Glance
| Configuration | Super Built-up Area |
|---|---|
| 1 BHK | 600 sq. ft. |
| 2 BHK | 1,080 sq. ft. to 1,210 sq. ft. |
| 3 BHK — 2 Toilet | 1,310 sq ft to 1,420 sq. ft. |
| 3 BHK — 3 Toilet | 1,532 sq ft to 1,800 sq. ft. |
| 4 BHK + Servant Room | 2,040 sq ft to 2,310 sq. ft. |
| Premium 3 BHK & 4 BHK variants | 1,532 sq ft to 2,310 sq. ft. |
Carpet Area vs Built-Up Area vs Saleable Area
Knowing the difference between carpet area, builtup area, saleable area stops you from paying for space you cannot use.
| Term | What It Includes | What It Leaves Out |
|---|---|---|
| Carpet Area | Usable floor inside your walls (It includes internal walls) | Outside walls, balconies, and open terrace |
| Built-Up Area | Carpet area with outer walls and balconies | Lobbies, staircases and clubhouse |
| Saleable Area | Built-up area with share of common areas | It is the largest of the 3 figures |
A builder must state the carpet area in the sale agreement of the project according to RERA.
Vaastu-Compliant Layouts
Many Bangalore buyers want a home that follows Vaastu, and these layouts do just that. Here is the reason why each room is based on Vaastu and why it matters.
| Room | Vaastu Direction | Why It Matters |
|---|---|---|
| Main Entrance | North, or east | Positive energy and good fortune |
| Living Room | North or east | Will have morning light and a bright feel |
| Kitchen | South-east | Linked with the fire element |
| Master Bedroom | South-west | Believed to bring stability |
How to Check Vaastu for Your Flat
Every tower has flats facing different sides so that each flat can differ in orientation. Use these steps before you pick your flat.
- Confirm the kitchen is in the south-east zone.
- Check that the master bedroom is in the south-west part.
- Ask for the floor plan, with the north arrow marked.
- Check which direction your main door faces.
- Make sure no toilet is in the north-east corner.
FAQs
Carpet area is the usable space inside your walls, including internal walls. Saleable area includes outer walls and your share of lobbies.
Homes at Sattva Courtyard range from 600 to 2,310 sq ft across 1, 2, 3 and 4 BHK types.
Yes, all the layouts at Sattva Courtyard are Vaastu-compliant.