3 BHK · 4 BHK + Staff · 4 BHK Signature Duplex
Sattva Courtyard Floor Plans
Sattva Courtyard floor plans cover three apartment types — a 3 BHK with 3 toilets, a 4 BHK with 4 toilets and a staff room, and a 4 BHK Signature Duplex in Tower 7 — ranging from approximately 1,800 sq. ft. to 5,150 sq. ft. Super Built-up Area across 7 residential towers on Old Madras Road (NH75), East Bengaluru, about 300 m from Cheemasandra Lake.
Project, location & connectivity: The project is a development by Sattva Group. Kempegowda International Airport is within approximately 15–25 km, according to the developer’s connectivity map. The city’s metro network is operated by Namma Metro; Whitefield and KR Puram Metro Stations are both within approximately 5–10 km of the site.
Size Summary
All Three Apartment Types at a Glance
Sattva Courtyard flat sizes start at approximately 1,800 sq. ft. for the 3 BHK and go up to 5,150 sq. ft. for the 4 BHK Signature Duplex in Tower 7. All sizes are quoted as Super Built-up Area (SBA), not carpet area.
| Configuration | Super Built-up Area | Bathrooms | Exclusive EOI Price | Floor Plan |
|---|---|---|---|---|
| 3 BHK | approx. 1,800 – 2,300 sq. ft. | 3 Toilets | ₹2.81 Cr onwards* | View plan |
| 4 BHK + Staff Room | approx. 2,600 – 3,000 sq. ft. | 4 Toilets + staff toilet | ₹4.15 Cr onwards* | View plan |
| 4 BHK Signature Duplex (Tower 7) | 5,150 sq. ft. | 4 Toilets + powder room | Price on request | View plan |
Sample plans from the developer’s brochure. Each section below shows one sample plan per apartment type —
3 BHK Type 3d, 4 BHK Type 5a and the Tower 7 duplex Type 1 — with the areas and room sizes printed on it. Plans are indicative and
subject to change; other unit types within each size range may differ in layout, orientation and balcony sizes.
*All-inclusive Exclusive EOI price (includes basic price, GST, car parking, clubhouse, infrastructure and maintenance charges); preferred location charges, franking, stamp duty and registration extra. Indicative and subject to change.
Request the complete floor-plan set.
approx. 1,800 – 2,300 sq. ft. SBA
Sattva Courtyard 3 BHK Floor Plan
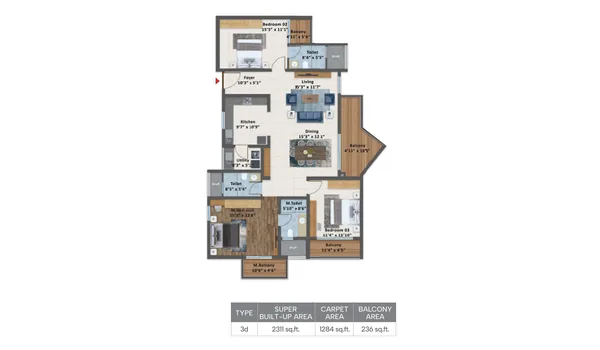
Sattva Courtyard 3 BHK apartments are planned at approximately 1,800 – 2,300 sq. ft. Super Built-up Area with 3 toilets. The sample Type 3d plan separates the living and dining areas, gives every bedroom its own balcony and adds a fourth balcony off the living room — a generous three-bedroom format for families who want room to grow.
| Configuration | 3 BHK Apartment (3 Toilets) |
| Super Built-up Area | approx. 1,800 – 2,300 sq. ft. |
| Sample Plan | Type 3d — SBA 2,311 sq. ft. |
| Carpet Area (Type 3d) | 1,284 sq. ft. |
| Balcony Area (Type 3d) | 236 sq. ft. |
| Exclusive EOI Price | ₹2.81 Cr onwards* |
| Foyer | 10'3" × 5'1" |
| Living | 15'3" × 11'7" |
| Dining | 15'3" × 12'1" |
| Kitchen | 9'7" × 10'9" |
| Utility | 8'3" × 5'1" |
| Master Bedroom | 15'3" × 12'8" |
| Master Toilet | 5'10" × 8'6" |
| Master Balcony | 10'6" × 4'6" |
| Bedroom 2 / Balcony | 15'3" × 11'1" / 4'11" × 5'4" |
| Bedroom 3 / Balcony | 11'4" × 12'10" / 11'4" × 4'5" |
| Toilets 2 and 3 | 8'4" × 5'3" and 8'5" × 5'4" |
| Living Balcony | 4'11" × 18'5" |
Read more on the Sattva Courtyard 3 BHK floor plan page.
approx. 2,600 – 3,000 sq. ft. SBA
Sattva Courtyard 4 BHK + Staff Room Floor Plan
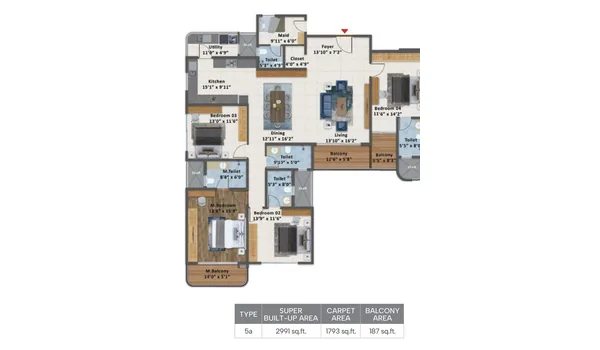
Sattva Courtyard 4 BHK + Staff Room apartments are planned at approximately 2,600 – 3,000 sq. ft. Super Built-up Area with 4 toilets and a dedicated staff room with its own toilet. The sample Type 5a plan adds a large foyer, a walk-in closet and a separate kitchen and utility — designed for multi-generational families and households with live-in help.
| Configuration | 4 BHK + 4 Toilets + Staff Room |
| Super Built-up Area | approx. 2,600 – 3,000 sq. ft. |
| Sample Plan | Type 5a — SBA 2,991 sq. ft. |
| Carpet Area (Type 5a) | 1,793 sq. ft. |
| Balcony Area (Type 5a) | 187 sq. ft. |
| Exclusive EOI Price | ₹4.15 Cr onwards* |
| Foyer | 13'10" × 7'2" |
| Living | 13'10" × 16'2" |
| Dining | 12'11" × 16'2" |
| Kitchen | 15'1" × 9'11" |
| Utility | 11'0" × 4'9" |
| Staff (Maid) Room / Toilet | 9'11" × 6'0" / 5'3" × 4'9" |
| Closet | 4'0" × 4'9" |
| Master Bedroom | 12'8" × 15'9" |
| Master Toilet / Balcony | 8'8" × 6'0" / 14'0" × 5'1" |
| Bedroom 2 | 13'9" × 11'6" |
| Bedroom 3 | 13'0" × 11'6" |
| Bedroom 4 / Toilet | 11'6" × 14'2" / 5'5" × 8'0" |
| Other Toilets | 9'10" × 5'0" and 5'3" × 8'0" |
| Other Balconies | 12'6" × 5'8" and 5'5" × 8'3" |
Read more on the Sattva Courtyard 4 BHK floor plan page.
5,150 sq. ft. SBA · Tower 7
Sattva Courtyard 4 BHK Signature Duplex Floor Plan
Sattva Courtyard 4 BHK Signature Duplexes are planned in Tower 7 at 5,150 sq. ft. Super Built-up Area, with 4 toilets, a powder room and a staff room. The Type 1 plan spreads across two levels: living, family dining, formal dining, a wet and dry kitchen and three bedrooms below, with a master suite, family lounge, study, hobby room and a fourth bedroom above, overlooking a cut-out above the double-height living and dining areas.
| Configuration | 4 BHK + 4 Toilets + Staff Room, two levels |
| Location | Tower 7 |
| Super Built-up Area | 5,150 sq. ft. (Type 1) |
| Carpet Area (Type 1) | 3,091 sq. ft. |
| Balcony Area (Type 1) | 352 sq. ft. |
| Price | Price on request |
| Lower level | |
| Foyer | 6'10" × 7'4" |
| Living | 12'11" × 16'2" |
| Family Dining | 14'0" × 16'2" |
| Dining | 13'6" × 8'1" |
| Kitchen / Dry Kitchen | 13'1" × 8'1" / 13'1" × 5'11" |
| Utility | 11'1" × 4'11" |
| Maid’s Room | 10'2" × 6'1" |
| Powder Room | 5'11" × 5'1" |
| Bedroom 1 | 11'6" × 14'2" |
| Bedroom 2 | 13'0" × 16'0" |
| Bedroom 3 | 13'11" × 11'9" |
| Double-height Balconies | 12'6" × 5'8" and 14'0" × 5'1" |
| Upper level | |
| Master Suite / Toilet | 13'0" × 14'0" / 7'4" × 8'0" |
| Family Lounge | 15'3" × 12'5" |
| Hobby / Study | 13'11" × 6'10" |
| Bedroom 4 | 11'6" × 14'2" |
| Bath | 7'4" × 5'1" |
| Also on this level | Study, pantry, balconies |
Tower Planning
Sattva Courtyard Towers and Site Layout
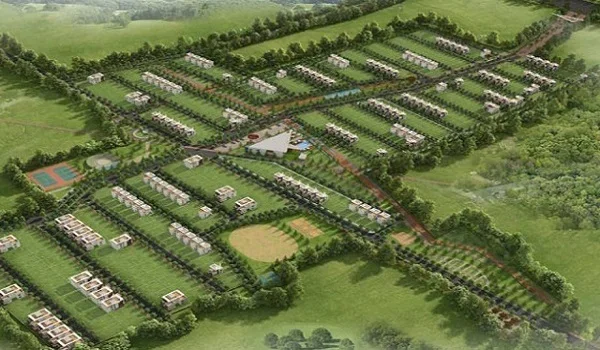
Sattva Courtyard is planned as 7 residential towers on 10 acres 4 guntas, each rising to 2B+G+41 (2 basements, ground and 41 floors), with 1,000+ apartments in all, about 80% of the land kept as open space and 2 acres of central greens. Tower 7, which houses the Signature Duplexes, has a clubhouse level on its 42nd floor, and every tower has sky-level amenities on its terrace.
Homes are planned with four-sided ventilation and zero shared walls between homes, so rooms draw light and air from more than one side. Units per floor and unit orientation have not been officially released — ask for these specifics in writing before shortlisting a unit, as they affect daylight, views, privacy and resale.
Approved specifications include a seismic-resistant superstructure, vitrified tiles in the main rooms with anti-skid ceramic tiles in toilets and balconies, aluminium/UPVC sliding doors for the living room and bedrooms, premium passenger and service elevators in each tower, and DG backup up to 3 kVA per apartment.
- Tower height — 2B+G+41 for each of the 7 towers; Tower 7 has a 42nd-floor clubhouse level
- Total apartments — 1,000+
- Units per floor and lifts per core — Awaited
- Unit orientation and aspect — Awaited
- Floor-rise and preferred-location charges — Awaited
- Parking allocation per configuration — Awaited
Guidance
Choosing a Sattva Courtyard Floor Plan
Sattva Courtyard floor plans start at a large three-bedroom home and go up to a 5,150 sq. ft. two-level duplex. With every apartment type at three bedrooms or more, the right choice depends less on bedroom count alone than on how the household uses space, whether it needs staff accommodation, and how much entertaining room it wants.
If you need three bedrooms with room to spare
The 3 BHK at approximately 1,800–2,300 sq. ft. is the entry point, at an Exclusive EOI price of ₹2.81 Cr onwards*. In the Type 3d plan every bedroom has its own balcony and the living and dining areas are separate rooms.
If you have live-in help or a larger household
The 4 BHK + staff room at approximately 2,600–3,000 sq. ft., from ₹4.15 Cr onwards*, adds a fourth bedroom, a fourth toilet and a staff room with its own toilet.
If you want a home on two levels
The 4 BHK Signature Duplex at 5,150 sq. ft. in Tower 7 brings double-height living and dining spaces, a family lounge, a study and a separate dry kitchen. Its price is available on request.
Questions to ask before booking
- What is the RERA carpet area for this specific unit?
- Which unit type is this, and how does it differ from the sample plan?
- What is the exact floor-rise charge, and from which floor does it start?
- What is the unit’s orientation and which direction does the main balcony face?
- How many car parking slots are included for this configuration?
See the full Sattva Courtyard price breakdown, the Sattva Courtyard master plan and the Sattva Courtyard specifications.
*All-inclusive Exclusive EOI price (includes basic price, GST, car parking, clubhouse, infrastructure and maintenance charges); preferred location charges, franking, stamp duty and registration extra. Indicative and subject to change.
Get the official Sattva Courtyard floor plan set
Share your preferred configuration and we will send the complete floor-plan set, carpet area disclosure and current cost sheet as soon as they are released.
Buyer Questions
Floor Plan FAQs — Sattva Courtyard
Sizes, configurations, SBA versus carpet area, and what has not yet been officially released.
Sattva Courtyard floor plans cover three apartment types: a 3 BHK with 3 toilets of approximately 1,800–2,300 sq. ft., a 4 BHK with 4 toilets and a staff room of approximately 2,600–3,000 sq. ft., and a 4 BHK Signature Duplex with 4 toilets and a staff room of 5,150 sq. ft. in Tower 7. All sizes are stated as Super Built-up Area (SBA).
The Sattva Courtyard 3 BHK ranges from approximately 1,800 to 2,300 sq. ft. Super Built-up Area. The sample Type 3d plan in the developer’s brochure has an SBA of 2,311 sq. ft., a carpet area of 1,284 sq. ft. and a balcony area of 236 sq. ft.
The Type 3d plan has a foyer, a living room, a separate dining area, a kitchen with a utility, three bedrooms, three toilets and four balconies — one off the living room, one off the master bedroom and one each for bedrooms 2 and 3.
The Sattva Courtyard 4 BHK with staff room ranges from approximately 2,600 to 3,000 sq. ft. Super Built-up Area. The sample Type 5a plan has an SBA of 2,991 sq. ft., a carpet area of 1,793 sq. ft. and a balcony area of 187 sq. ft.
Yes. The 4 BHK is planned with 4 bedrooms, 4 toilets and a staff room. In the Type 5a plan the staff (maid) room sits next to the utility and has its own toilet.
The Signature Duplex is a two-level 4 BHK apartment in Tower 7 with 4 toilets and a staff room. The Type 1 plan has an SBA of 5,150 sq. ft., a carpet area of 3,091 sq. ft. and a balcony area of 352 sq. ft., with double-height living and dining spaces and a family lounge, study and master suite on the upper level. Its price is available on request.
No. SBA, or Super Built-up Area, includes a proportionate share of common areas and is always larger than carpet area. The developer’s brochure gives carpet areas for the sample plans — 1,284 sq. ft. for the 3 BHK Type 3d, 1,793 sq. ft. for the 4 BHK Type 5a and 3,091 sq. ft. for the duplex. Unit-wise RERA carpet areas will appear in the RERA disclosure once registration is completed.
The plan images on this page are taken from the developer’s project brochure and show one sample plan for each apartment type: 3 BHK Type 3d, 4 BHK Type 5a and the Tower 7 duplex Type 1. They are indicative and subject to change, and other unit types within each size range may differ, so confirm the exact plan of your chosen unit before booking.
Submit the request form on this page with your preferred configuration. The complete floor-plan set for every unit type will be shared with you as soon as the developer releases it.
Sattva Courtyard is planned as 7 residential towers, each 2B+G+41 (2 basements, ground and 41 floors), with 1,000+ apartments in all. Tower 7, which houses the Signature Duplexes, has a clubhouse level on its 42nd floor. The tower-wise and floor-wise unit distribution is awaited from the developer.
Exclusive EOI prices start at ₹2.81 Cr onwards* for the 3 BHK and ₹4.15 Cr onwards* for the 4 BHK with staff room. The Signature Duplex is priced on request. *All-inclusive Exclusive EOI price (includes basic price, GST, car parking, clubhouse, infrastructure and maintenance charges); preferred location charges, franking, stamp duty and registration extra. Indicative and subject to change. Request the current cost sheet for unit-wise pricing.